
BEDS4
BATHS3 full 1 partial
SQUARE FEET3,584
MLS#5252571
STATUSActive
PROPERTY TYPEResidential - Single Family
SUBDIVISIONSouth Laurens Drive
SCHOOLTuscarawas Valley LS - 7908
Property Description
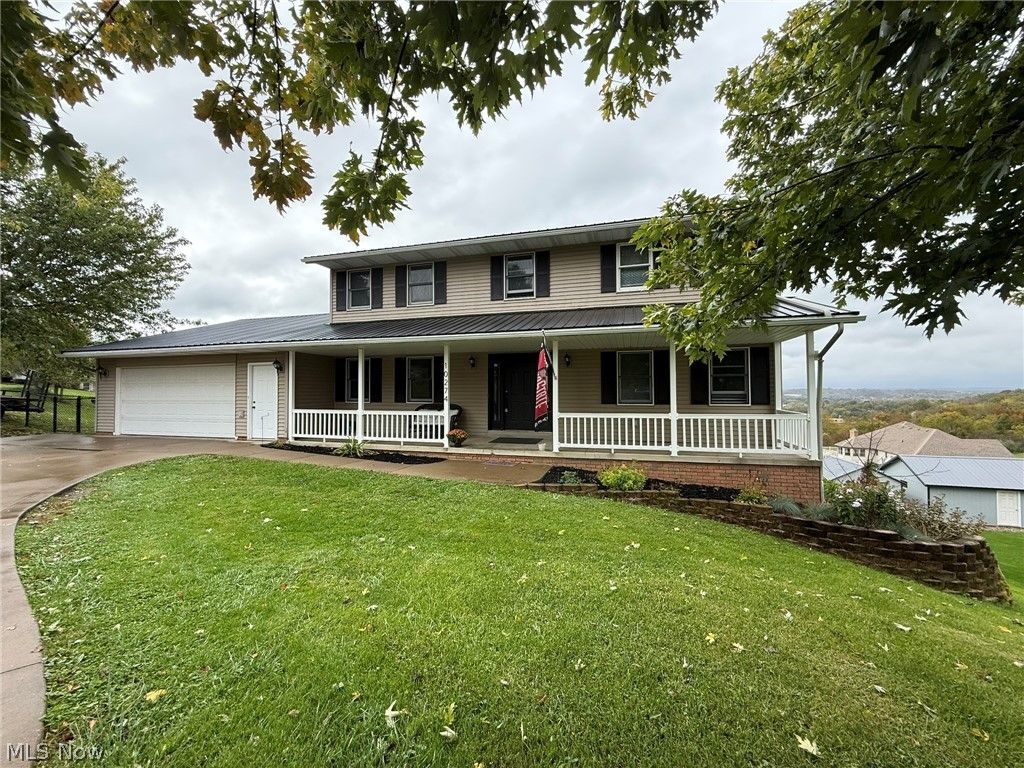
Move in ready, 4 bedroom, 3.5 bath vinyl sided home. Quality built with raised panel wood doors throughout. Enter the home through the spacious entry foyer and find a tastefully decorated, open floor plan. Sliding glass doors in the family room lead to the raised rear deck with impressive sunset views. A stone backsplash is featured in the kitchen with breakfast bar and stainless steel appliances. Hardwood floors are featured in the formal dining room. A large office, half bath and laundry room with utility sink complete the main floor. The master suite includes a full bath with double sinks, whirlpool tub and separate shower. 3 additional bedrooms and a full baht located on the second floor. The walk out lower level features a large rec room and full bath. The French doors lead to the stamped concrete patio and fence enclosed rear yard. 24 X 23 attached garage includes an 11 X 11 storage/workshop area. Fantastic location in Wilkshire Hills and Tusky Valley Schools. This home is a must see. New gas hot water heater in 2025. Exclude washer and dryer.
Property Features
Property Type: Residential - Single Family
Basement: Yes
Basement: Full, Walk-Out Access
Cooling: Central Air
Garage: 2 car attached
Heating: Forced Air, Gas
Home Style: Conventional
Lot Size: 0.35 Acres
Roof Type: Asphalt
Stories: 2.0
Taxes: $4,338 / year
Year Built: 2004
Feature Descriptions
Appliances: Dishwasher, Disposal, Microwave, Range, Refrigerator
Days on Site: 2
Exterior: Vinyl Siding
Laundry: Main Level
Parcel#: 3402797034
Parking: Attached, Drain, Driveway, Garage, Garage Door Opener, Paved
Patio/Porch: Covered, Deck, Front Porch, Patio
Sewer: Public Sewer
Water: Public
Local Schools
School District: Tuscarawas Valley LS - 7908
Listed By / Shown By
Listed By
Agency Name: McInturf Realty
Agency Contact: 330-364-6648, jan@mcinturfrealty.net
Shown By
Agency Title: KIKO Real Estate
Agency Phone: (800) 533-5456

Estimate Your Payment
Estimated Payment
$ 1,330.38 per month $856.62 Principal & Interest $361.50 Property Tax $112.26 Homeowner's Insurance
10274 Laurens Drive Ne | MLS# 5252571
This single family home located at 10274 Laurens Drive Ne, Bolivar, OH 44612 is currently listed for sale with an asking price of $384,900. This property was built in 2004 and has 4 bedrooms and 3 full and 1 partial baths with 3584 sq. ft. Laurens Drive Ne is located in the South Laurens Drive subdivision within the Tuscarawas Valley LS - 7908 school district. Search South Laurens Drive real estate on www.kikorealestate.com today.