
BEDS4
BATHS3 full 2 partial
SQUARE FEET5,357
MLS#5221737
STATUSActive
PROPERTY TYPEResidential - Single Family
SCHOOLMedina City
Property Description
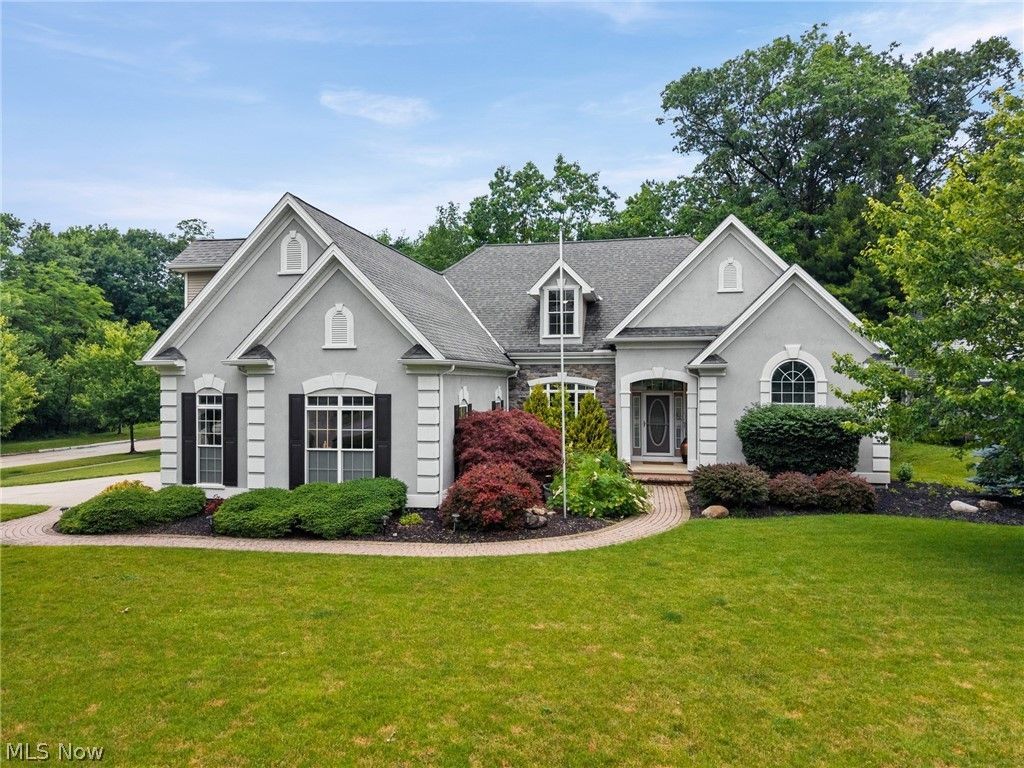
WOW! Truly one of a kind home with a very different floor plan. No staircase hitting you in the face as you walk in the front door or taking up the entire foyer! No need to go upstairs unless you need the second floor office or guest quarters. The second floor loft, bedroom, and full bath will give your guests total privacy. And if that's not enough room the fully finished basement will amaze you. Bar, work out area, recreation room and additional storage add so much more living space. You must see this gorgeous home to really appreciate what it has to offer. Updates include primary bath 2025, water tank/softner 2026, roof/Hvac approx. 2016.
Property Features
Property Type: Residential - Single Family
Basement: Yes
Basement: Full, Finished
Cooling: Central Air
Fireplaces: 2
Garage: 2 car attached
Heating: Forced Air, Fireplace(s)
Home Style: Cape Cod, Ranch
Lot Size: 0.56 Acres
Roof Type: Asphalt
Stories: 1.0
Taxes: $7,098 / year
Year Built: 1997
Feature Descriptions
Appliances: Dryer, Dishwasher, Range, Refrigerator, Washer
Days on Site: 22
Exterior: Stucco, Vinyl Siding
Fireplace: Gas
Laundry: Main Level
Lot: Corner Lot
Parcel#: 028-19D-15-086
Parking: Attached, Garage
Patio/Porch: Deck
Sewer: Public Sewer
Water: Public
Room Sizes
Kitchen: 13 x 12 Level - First
Loft: 18 x 14 Level - Second
Primary Bedroom: 21 x 14 Level - First
Dining Room: 14 x 12 Level - First
Bedroom: 13 x 11 Level - First
Laundry: 13 x 6 Level - First
Bedroom: 11 x 11 Level - First
Office: 11 x 10 Level - Second
Eat-in Kitchen: 13 x 10 Level - First
Bedroom: 21 x 16 Level - Second
Primary Bathroom: 14 x 12 Level - First
Family Room: 22 x 17 Level - First
Local Schools
School District: Medina City
Listed By / Shown By
Listed By
Agency Name: RE/MAX Above & Beyond
Agency Contact: laudatoremax@yahoo.com, 440-221-3491
Shown By
Agency Title: KIKO Real Estate
Agency Phone: (800) 533-5456

Estimate Your Payment
Estimated Payment
$ 2,164.77 per month $1,390.98 Principal & Interest $591.50 Property Tax $182.29 Homeowner's Insurance
1109 Brandywine | MLS# 5221737
This single family home located at 1109 Brandywine, Medina, OH 44256 is currently listed for sale with an asking price of $625,000. This property was built in 1997 and has 4 bedrooms and 3 full and 2 partial baths with 5357 sq. ft. Brandywine is located within the Medina City school district. Search Medina real estate on www.kikorealestate.com today.