
BEDS3
BATHS2 full
SQUARE FEET1,144
MLS#5248108
STATUSContingent
PROPERTY TYPEResidential - Single Family
SUBDIVISIONHigh Park
SCHOOLSalem City
Property Description
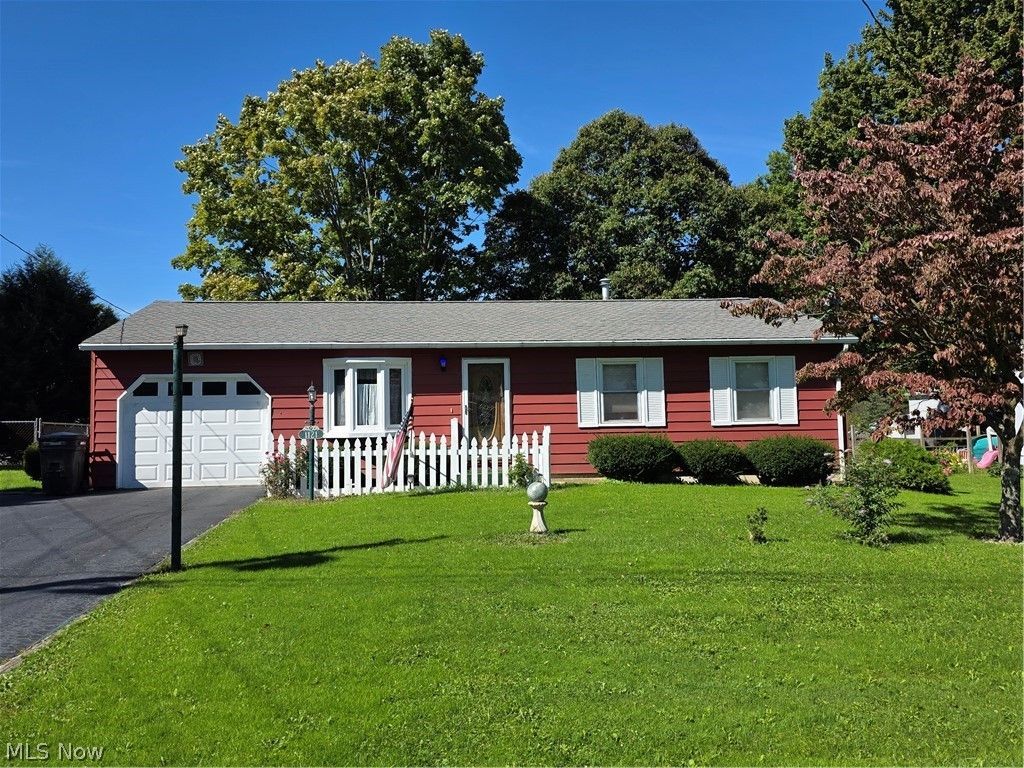
Cute & Cozy One-Floor Ranch with Great Extra Space! This charming ranch offers easy one-floor living with plenty of additional space in the basement. The eat-in kitchen features a newer counter, sink and faucet by HR Homeworks, with appliances included. The inviting living room is filled with natural light from the bay window, and the main level also offers three bedrooms and a full bath with a convenient walk-in shower. The finished basement adds even more living and storage space with a comfortable rec room, second full bath with shower stall, laundry area with laundry tub, and washer & dryer included. A separate storage area features built-in shelving, a cedar-lined closet and workbench-great for hobbies, projects or keeping everything organized. Outside, enjoy the fenced yard with a shed and gazebo, along with a one-car garage for added convenience. Updates include: new roof (2023); new kitchen counter, sink and faucet by HR Homeworks; new living room bay window by Window World with transferable warranty; vinyl replacement windows throughout; new front entrance door; sump pump with battery backup (2024); and glass block windows. A great opportunity for comfortable, manageable one-floor living with the bonus of a finished basement, fenced yard and plenty of storage!
Property Features
Property Type: Residential - Single Family
Basement: Yes
Basement: Full, Partially Finished, Sump Pump
Cooling: Central Air, Ceiling Fan(s)
Garage: 1 car attached
Heating: Forced Air, Gas
Home Style: Ranch
Lot Size: 0.22 Acres
Roof Type: Asphalt, Fiberglass
Stories: 1.0
Taxes: $1,252 / year
Year Built: 1975
Feature Descriptions
Appliances: Dryer, Microwave, Range, Refrigerator, Washer
Days on Site: 3
Exterior: Aluminum Siding
Fencing: Back Yard, Fenced, Wood
Parcel#: 5003548000
Parking: Attached, Driveway, Garage, Garage Door Opener
Security: Smoke Detector(s)
Sewer: Public Sewer
Water: Public
Room Sizes
Recreation: N D x N D Level - Basement
Living Room: N D x N D Level - First
Eat-in Kitchen: N D x N D Level - First
Bedroom: N D x N D Level - First
Primary Bedroom: N D x N D Level - First
Bathroom: N D x N D Level - First
Bedroom: N D x N D Level - First
Local Schools
School District: Salem City
Listed By / Shown By
Listed By
Agency Name: Berkshire Hathaway HomeServices Stouffer Realty
Agency Contact: bseguin@tprsold.com, 330-332-1115
Shown By
Agency Title: KIKO Real Estate
Agency Phone: (800) 533-5456

Estimate Your Payment
Estimated Payment
$ 569.77 per month $411.51 Principal & Interest $104.33 Property Tax $53.93 Homeowner's Insurance
1121 Andrew Avenue | MLS# 5248108
This single family home located at 1121 Andrew Avenue, Salem, OH 44460 is currently listed for sale with an asking price of $184,900. This property was built in 1975 and has 3 bedrooms and 2 full baths with 1144 sq. ft. Andrew Avenue is located in the High Park subdivision within the Salem City school district. Search High Park real estate on www.kikorealestate.com today.