
BEDS2
BATHS1 full
SQUARE FEET1,851
MLS#5240538
STATUSActive
PROPERTY TYPEResidential - Single Family
SUBDIVISIONCounty/Stark
SCHOOLNorth Canton City
Property Description
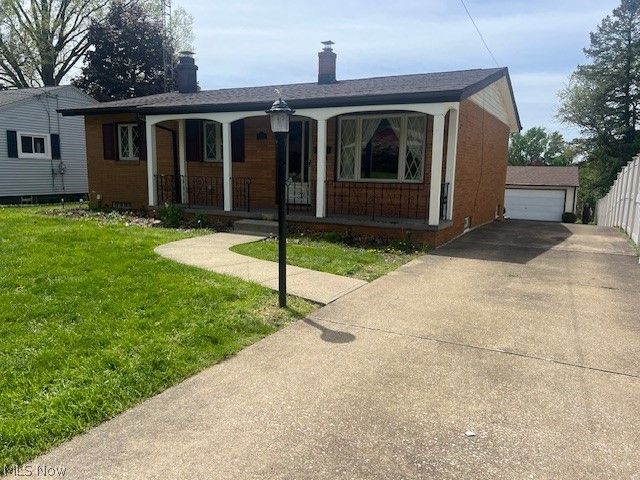
Great brick ranch in great location. Close to schools, Rt. 77, shopping/stores etc. Large oversized Master bedroom, Custom windows, enclosed sunroom off of kitchen w/ multi sliding doors, leads to deck w/ covered gazebo. Finished basement w/ fireplace and bar which have all been newly painted plus the upstairs too. All appliances stay . Heated driveway w/ detached 2 car garage and storage shed. New Roof March of 2026! Call Patricia Dutton for more info and showings
Property Features
Property Type: Residential - Single Family
Basement: Yes
Basement: Full, Finished, Concrete, Walk-Out Access, Sump Pump
Cooling: Central Air
Fireplaces: 1
Garage: 2
Heating: Forced Air, Gas
Home Style: Ranch
Lot Size: 0.22 Acres
Roof Type: Asphalt
Stories: 1.0
Taxes: $2,699 / year
Year Built: 1958
Amenities
Breakfast Bar
Bookcases
Ceiling Fan(s)
Eat-in Kitchen
Bar
Storage
Feature Descriptions
Appliances: Dryer, Dishwasher, Range, Refrigerator, Washer
Community Features: Sidewalks
Days on Site: 1
Exterior: Brick
Fencing: Partial, Vinyl
Fireplace: Basement, Blower Fan, Wood Burning
Laundry: In Basement
Lot: Back Yard
Parcel#: 09203043
Parking: Driveway, Detached, Electricity, Garage, Garage Door Opener
Patio/Porch: Deck, Front Porch, Patio, See Remarks
Sewer: Public Sewer
View: City Lights
Water: Public
Window: Insulated Windows, Screens, Window Treatments
Room Sizes
Recreation: 24 x 13 Level - Basement
Bonus Room: 19 x 11 Level - Basement
Primary Bathroom: 20 x 12 Level - First
Kitchen: 11 x 10 Level - First
Living Room: 15 x 14 Level - First
Bedroom: 10 x 9 Level - First
Dining Room: 10 x 7 Level - First
Sunroom: 15 x 14 Level - First
Local Schools
School District: North Canton City
Listed By / Shown By
Listed By
Agency Name: Keller Williams Legacy Group Realty
Agency Contact: pdutton55@yahoo.com, 330-327-6517
Shown By
Agency Title: KIKO Real Estate
Agency Phone: (800) 533-5456

Estimate Your Payment
Estimated Payment
$ 791.29 per month $500.75 Principal & Interest $224.92 Property Tax $65.63 Homeowner's Insurance
1124 NW Valley Drive Nw | MLS# 5240538
This single family home located at 1124 NW Valley Drive Nw, North Canton, OH 44720 is currently listed for sale with an asking price of $225,000. This property was built in 1958 and has 2 bedrooms and 1 full baths with 1851 sq. ft. NW Valley Drive Nw is located in the County/Stark subdivision within the North Canton City school district. Search County/Stark real estate on www.kikorealestate.com today.