
BEDS4
BATHS2 full 1 partial
SQUARE FEET2,200
MLS#5227863
STATUSActive
PROPERTY TYPEResidential - Single Family
SUBDIVISIONCloverleaf West Allotment 01
SCHOOLLake Local
Property Description
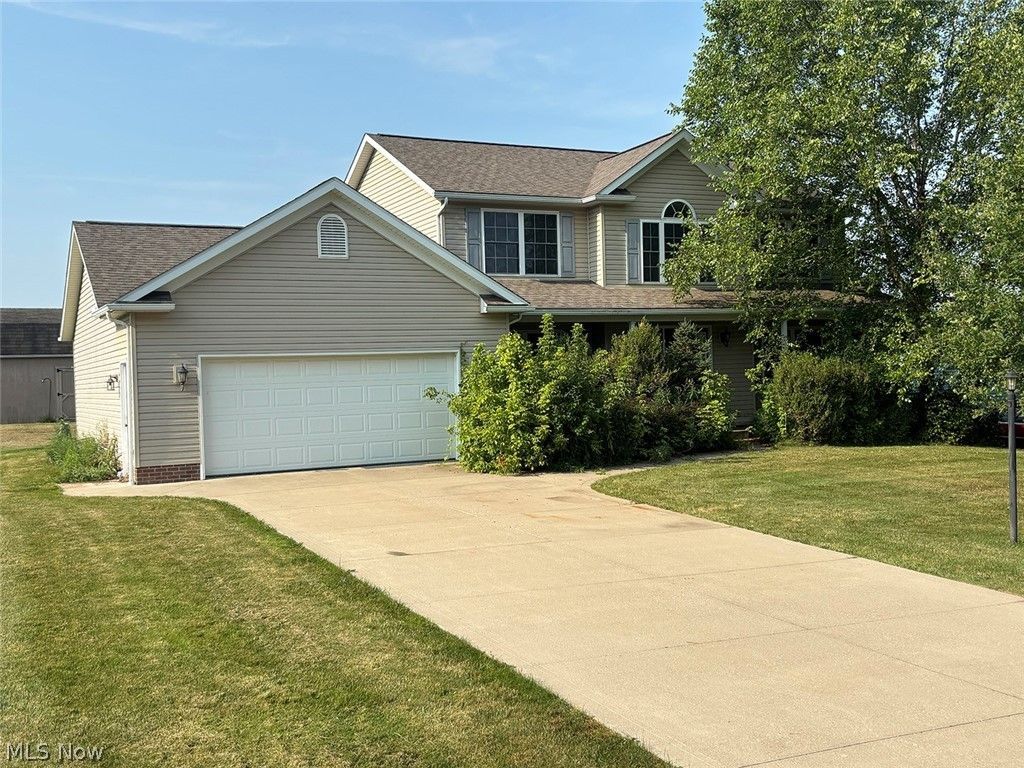
Ideal Homeowner or Investment Opportunity - Lake Schools - Take a look at this 4-bedroom, 2.5-bath Colonial home built in 2006, offering 2,200 square feet of living space. The main floor features a large kitchen with appliances, a formal dining room, a spacious living room with a gas fireplace, main-floor laundry, and a half bath. Upstairs, you'll find a large owner's suite with a walk-in closet, double vanity, step-in shower, and soaking tub. Three additional bedrooms and a full bath complete the second floor. Outside, enjoy the covered front porch, large concrete patio, concrete driveway, low-maintenance vinyl siding, and a storage barn for extra space. Whether you're looking for a place to call home or a great investment property, this home has plenty to offer. Spacious rooms, a practical layout, and a convenient location to all of the Hartville shops and Marketplace.
Property Features
Property Type: Residential - Single Family
Basement: Full, Sump Pump
Basement: Yes
Cooling: Central Air
Fireplaces: 1
Garage: 2 car attached
Heating: Forced Air, Gas
Home Style: Colonial
Lot Size: 0.31 Acres
Roof Type: Shingle
Stories: 2.0
Taxes: $7,515 / year
Year Built: 2006
Amenities
Breakfast Bar
Jetted Tub
Feature Descriptions
Appliances: Dishwasher, Freezer, Disposal, Range, Refrigerator, Water Softener
Exterior: Vinyl Siding
Fireplace: Gas Log
Laundry: Main Level, Laundry Tub, Sink
Parcel#: 02202960
Parking: Attached, Concrete, Garage
Patio/Porch: Covered, Patio
Sewer: Public Sewer
Water: Well
Room Sizes
Bedroom: 10 x 10 Level - Second
Bedroom: 11 x 11 Level - Second
Bedroom: 13 x 9 Level - Second
Primary Bedroom: 16 x 12 Level - Second
Dining Room: 12 x 12 Level - First
Kitchen: 12 x 24 Level - First
Living Room: 15 x 25 Level - First
Local Schools
School District: Lake Local
Listed By / Shown By

Listed By
Agency Name: Kiko
Agent Name: Jack W. Kiko
Agency Phone: (330) 206-0174
Estimate Your Payment
Estimated Payment
$ 1,303.39 per month $598.68 Principal & Interest $626.25 Property Tax $78.46 Homeowner's Insurance
1196 Marigold Street Nw | MLS# 5227863
This single family home located at 1196 Marigold Street Nw, Hartville, OH 44632 is currently listed for sale by Kiko, with an asking price of $269,000. This property was built in 2006 and has 4 bedrooms and 2 full and 1 partial baths with 2200 sq. ft. Marigold Street Nw is located in the Cloverleaf West Allotment 01 subdivision within the Lake Local school district. Search Cloverleaf West Allotment 01 real estate on www.kikorealestate.com today.