
BEDS4
BATHS2 full 2 partial
SQUARE FEET3,032
MLS#5238781
STATUSActive
PROPERTY TYPEResidential - Single Family
SUBDIVISIONNorthwoods Allotment Ph 03
SCHOOLWadsworth City
Property Description
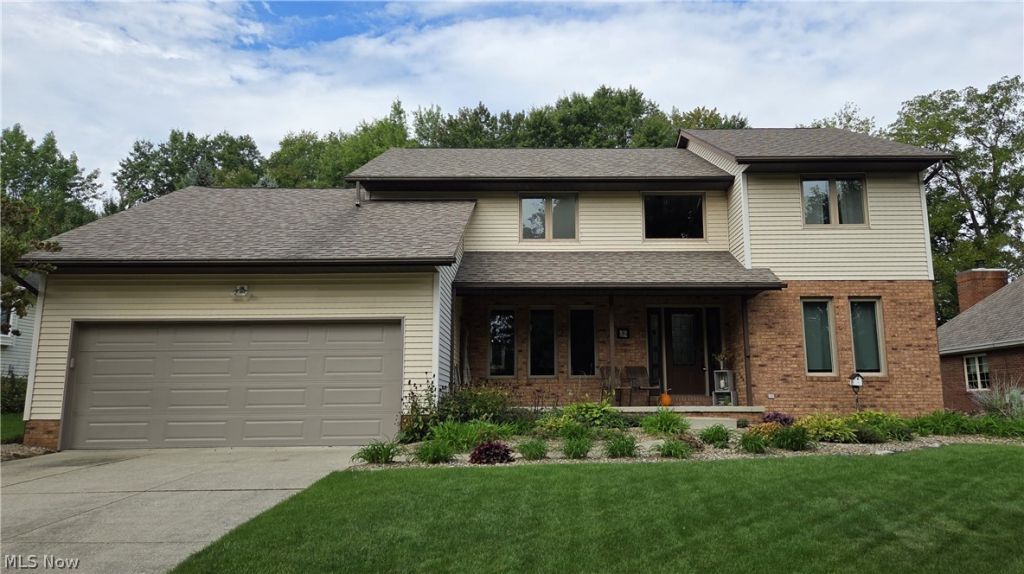
Welcome to 1344 Northwoods Trail in Wadsworth! This well maintained 4 bedroom Colonial, built in 1994, offers 2 full and 2 half baths and has enjoyed thoughtful updates over the years. Step in from the covered front porch and you're greeted by a bright 2 story foyer. Just off the entry is a home office/den. The step down family room features a cozy place to unwind and enjoy the stone surround gas fireplace. The adjoining bay windowed dinette is ideal for everyday meals, while the spacious kitchen gives the cook plenty of room to whip up dinners, desserts, and the occasional "I saw this on TikTok" recipe experiment. A formal dining room with a tray ceiling sits just off the kitchen - perfect for entertaining family & friends. A half bath and generously sized first floor laundry round out the main level. Upstairs, the generous primary suite offers a bath with a double vanity, soaking tub, and separate shower and walk in closet. Three additional bedrooms and a second full bath with another double vanity complete the upper level, giving everyone space to spread out. Enjoy your morning coffee or evening unwinding on the covered deck surrounded by nature. The finished lower level adds flexible living space, storage, and room for hobbies and workouts. Fiber internet service to the house. Located in a sought-after tree-lined neighborhood minutes from Wadsworth dining, shopping, and everyday conveniences. This home uniquely blends comfort, tranquility, and community into the place you'll love to call HOME.
Property Features
Property Type: Residential - Single Family
Basement: Yes
Basement: Partially Finished, Storage Space, Sump Pump
Cooling: Central Air, Ceiling Fan(s)
Fireplaces: 1
Garage: 2 car attached
Heating: Forced Air, Gas
Home Style: Colonial
Lot Size: 0.38 Acres
Roof Type: Asphalt, Fiberglass
Stories: 2.0
Taxes: $4,637 / year
Year Built: 1994
Amenities
Ceiling Fan(s)
Double Vanity
Entrance Foyer
Eat-in Kitchen
Pantry
Feature Descriptions
Accessibility: None
Appliances: Dryer, Dishwasher, Disposal, Microwave, Range, Refrigerator, Washer
Days on Site: 5
Exterior: Brick Veneer, Vinyl Siding
Fencing: None
Fireplace: Gas, Recreation Room
Laundry: Washer Hookup, Main Level, Laundry Tub, Sink
Lot: Cul-De-Sac, City Lot, Dead End, Front Yard, Landscaped
Parcel#: 040-20B-01-040
Parking: Attached, Drain, Direct Access, Electricity, Electric Vehicle Charging Station(s), Garage Faces Front, Garage, Garage Door Opener
Patio/Porch: Covered, Deck, Front Porch
Sewer: Public Sewer
Water: Public
Window: Bay Window(s)
Room Sizes
Bedroom: 11 x 12 Level - Second
Bedroom: 11 x 12 Level - Second
Bedroom: 11 x 10 Level - Second
Primary Bathroom: 13 x 12 Level - Second
Primary Bedroom: 15 x 15 Level - Second
Dining Room: 13 x 12 Level - First
Office: 14 x 10 Level - First
Family Room: 17 x 18 Level - First
Eat-in Kitchen: 12 x 9 Level - First
Kitchen: 11 x 12 Level - First
Laundry: 9 x 9 Level - First
Bathroom: 5 x 5 Level - First
Recreation: N D x N D Level - Lower
Bathroom: N D x N D Level - Lower
Bathroom: 9 x 8 Level - Second
Local Schools
School District: Wadsworth City
Listed By / Shown By
Listed By
Agency Name: EXP Realty, LLC.
Agency Contact: tim@tvanrealty.com, 330-421-0313
Shown By
Agency Title: KIKO Real Estate
Agency Phone: (800) 533-5456

Estimate Your Payment
Estimated Payment
$ 1,519.17 per month $1,001.50 Principal & Interest $386.42 Property Tax $131.25 Homeowner's Insurance
1344 Northwoods Trail | MLS# 5238781
This single family home located at 1344 Northwoods Trail, Wadsworth, OH 44281 is currently listed for sale with an asking price of $450,000. This property was built in 1994 and has 4 bedrooms and 2 full and 2 partial baths with 3032 sq. ft. Northwoods Trail is located in the Northwoods Allotment Ph 03 subdivision within the Wadsworth City school district. Search Northwoods Allotment Ph 03 real estate on www.kikorealestate.com today.