
BEDS3
BATHS2 full
SQUARE FEET1,232
MLS#5248098
STATUSContingent
PROPERTY TYPEResidential - Single Family
SUBDIVISIONGnadenhutten Tr
SCHOOLIndian Valley Local
Property Description
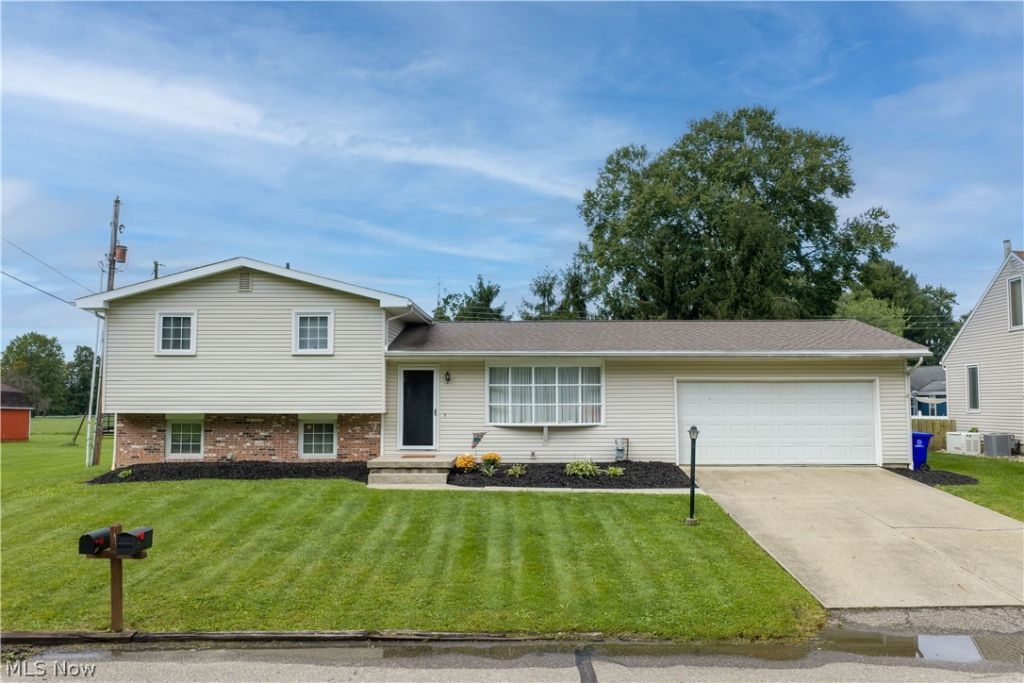
Welcome home to this beautifully updated 3-bedroom, 2 full bath home on a level lot along a quiet dead-end street and walking distance to IV school and stadium. Freshly painted, new flooring, light fixtures, hardware and updated bathrooms make it move-in ready for you! The fully equipped kitchen with never appliances opens to the dining area, where sliding glass doors lead to a peaceful backyard and a spacious 34 x 14 deck perfect for entertaining! Other major updates include a roof and central air 2022 and furnace in 2025. All appliances, gym flooring, and gym rack convey.
Property Features
Property Type: Residential - Single Family
Basement: Yes
Basement: Unfinished, Sump Pump
Cooling: Central Air
Garage: 2 car attached
Heating: Forced Air, Gas
Home Style: Split Level
Lot Size: 0.25 Acres
Roof Type: Asphalt, Fiberglass
Stories: 2.0
Taxes: $2,225 / year
Year Built: 1976
Feature Descriptions
Appliances: Dryer, Dishwasher, Microwave, Range, Refrigerator, Washer
Days on Site: 19
Exterior: Brick
Laundry: Lower Level, Laundry Room
Lot: Dead End, Flat, Level
Parcel#: 0900625000
Parking: Attached, Concrete, Garage Faces Front, Garage, Garage Door Opener
Patio/Porch: Deck
Sewer: Public Sewer
Water: Public
Room Sizes
Primary Bedroom: 15 x 11 Level - Second
Family Room: 21 x 25 Level - Lower
Living Room: 21 x 12 Level - First
Bathroom: 8 x 8 Level - Second
Dining Room: 12 x 10 Level - First
Bedroom: 13 x 10 Level - Second
Kitchen: 12 x 11 Level - First
Bedroom: 11 x 11 Level - Second
Laundry: 13 x 9 Level - Lower
Local Schools
School District: Indian Valley Local
Listed By / Shown By
Listed By
Agency Name: McInturf Realty
Agency Contact: 330-364-6648, jan@mcinturfrealty.net
Shown By
Agency Title: KIKO Real Estate
Agency Phone: (800) 533-5456

Estimate Your Payment
Estimated Payment
$ 902.58 per month $634.06 Principal & Interest $185.42 Property Tax $83.10 Homeowner's Insurance
154 Unger Street | MLS# 5248098
This single family home located at 154 Unger Street, Gnadenhutten, OH 44629 is currently listed for sale with an asking price of $284,900. This property was built in 1976 and has 3 bedrooms and 2 full baths with 1232 sq. ft. Unger Street is located in the Gnadenhutten Tr subdivision within the Indian Valley Local school district. Search Gnadenhutten Tr real estate on www.kikorealestate.com today.