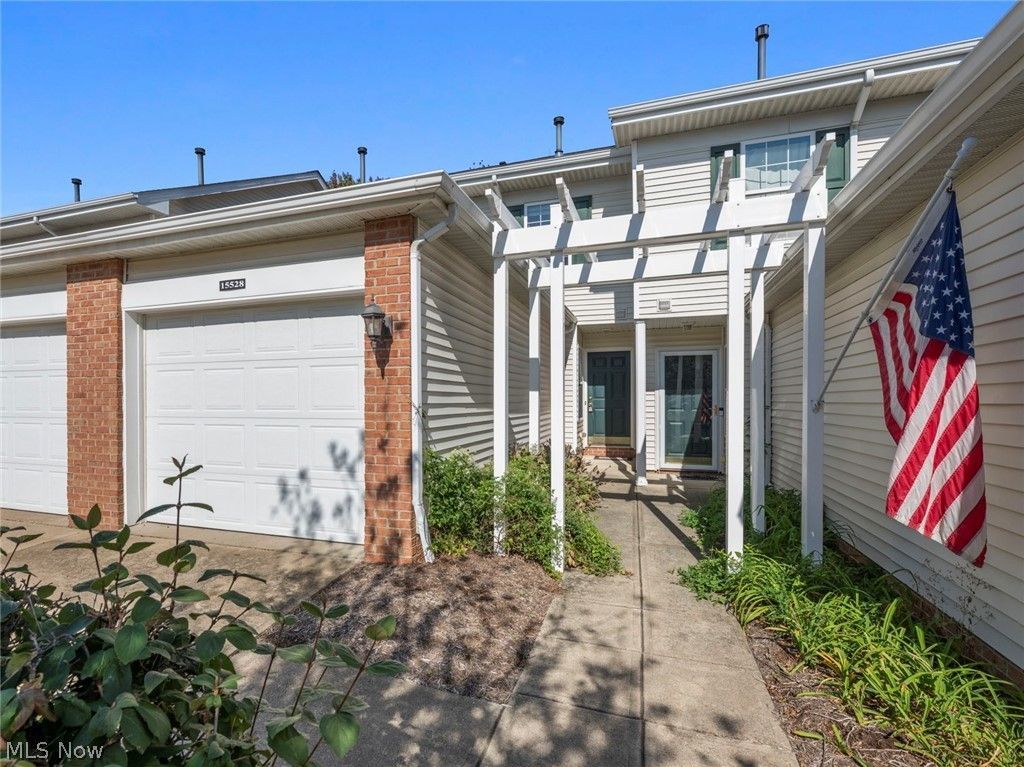

BEDS2
BATHS1 full 1 partial
SQUARE FEET1,136
MLS#5253658
STATUSActive
PROPERTY TYPEResidential - Townhouse
SUBDIVISIONCrystal Lake
SCHOOLBerea City
Property Description
Welcome to easy living in Middleburg Heights! This well maintained 2-bedroom, 1.5-bath townhome offers the perfect blend of comfort, style & low-maintenance living. The kitchen features great work space & is open to the main living area. A sliding door opens up to 10x13 deck. The first-floor half bath & laundry closet complete the main level. Upstairs is a vaulted primary bedroom with plenty of closet space, large bathroom with linen closet & a spare bedroom. The $150 HOA fee includes, landscaping, snow removal, roof, community green spaces, playground & picnic pavilion. Additional features and updates include: attached 1 car garage, storage space under stairs, hot water tank 2023, roof 2021, washing machine 2024, garbage disposal 2025. All Appliances 12-Month Home Warranty Included!
Property Features
Property Type: Residential - Townhouse
Basement: None
Cooling: Central Air
Garage: 1 car attached
Heating: Forced Air, Gas
Home Style: Cluster Home, Colonial
Lot Size: 0.02 Acres
Roof Type: Asphalt, Fiberglass
Stories: 2.0
Taxes: $2,998 / year
Year Built: 2005
Amenities
Open Floorplan
Feature Descriptions
Appliances: Dryer, Dishwasher, Disposal, Refrigerator, Washer
Community Features: Playground
Exterior: Vinyl Siding
HOA: Yes
HOA Fee: 150/ Monthly
Laundry: Washer Hookup, Electric Dryer Hookup, Laundry Closet, Main Level
Parcel#: 372-02-125
Parking: Attached, Driveway, Electricity, Garage, Garage Door Opener
Patio/Porch: Deck
Pets Allowed: Cats OK
Sewer: Public Sewer
View: Neighborhood
Water: Public
Window: Double Pane Windows
Local Schools
School District: Berea City
Listed By / Shown By
Listed By
Agency Name: RE/MAX Crossroads Properties
Agency Contact: 440-925-6768, info@dirkassociates.com
Shown By
Agency Title: KIKO Real Estate
Agency Phone: (800) 533-5456

Estimate Your Payment
Estimated Payment
$ 753.28 per month $445.11 Principal & Interest $249.83 Property Tax $58.33 Homeowner's Insurance
15528 Foxglove Lane | MLS# 5253658
This townhouse located at 15528 Foxglove Lane , Middleburg Heights, OH 44130 is currently listed for sale with an asking price of $200,000. This property was built in 2005 and has 2 bedrooms and 1 full and 1 partial baths with 1136 sq. ft. Foxglove Lane is located in the Crystal Lake subdivision within the Berea City school district. Search Crystal Lake real estate on www.kikorealestate.com today.