
BEDS5
BATHS3 full
SQUARE FEET2,410
MLS#5228069
STATUSActive
PROPERTY TYPEResidential - Single Family
SUBDIVISIONWalton Hills Estates Sub #3
SCHOOLBedford City
Property Description
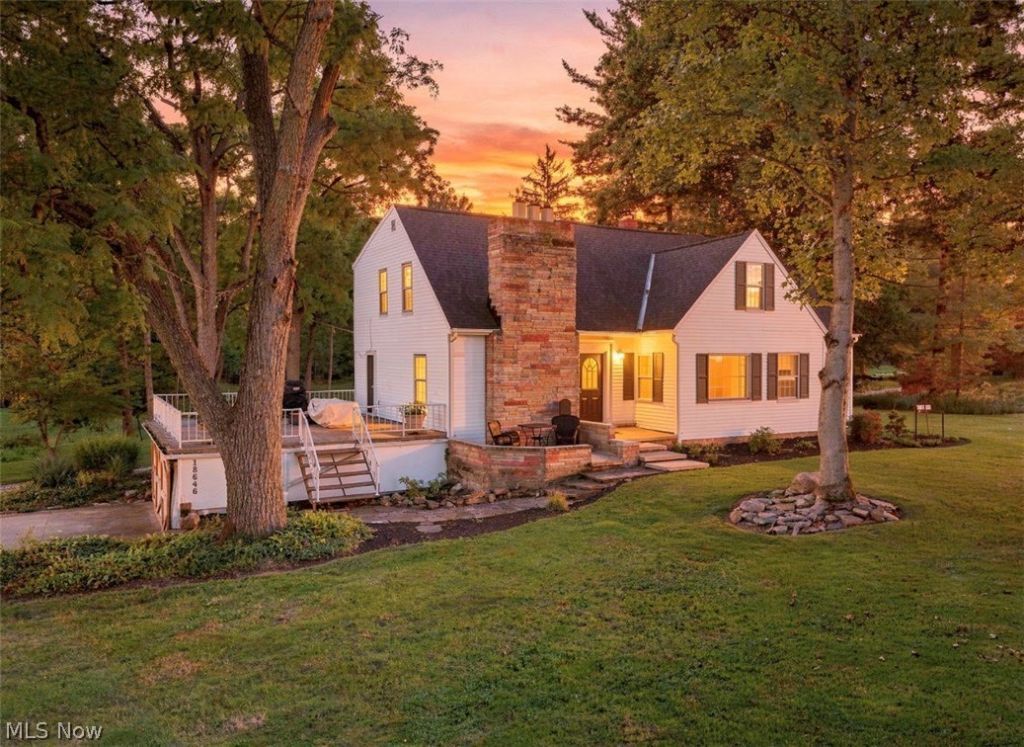
Beautiful 5-bedroom home surrounded by amazing park-like views and loaded with character Property sits on over 1.5 acres Family room has large windows overlooking the beautiful grounds, stone wood burning fireplace with mantle, built in bookcases Huge master bedroom is 20 x 14 with plenty of closet space Updated master bathroom features walk-in tiled shower, heated flooring, large vanity Eat-in kitchen has plenty of cabinet space and includes all stainless steel appliances Brand new roof 2026 Brand new Furnace and A/C 2025 Updated electrical panel Koi pond in backyard with waterfall 20 x 20 outbuilding (barn) for toy storage Poured concrete side patio to grill and chill, while enjoying nature and birdwatching Greenhouse for garden lovers Tons of storage throughout the entire home Hobbyist dream workshop on lower level w sliding door out to attached garage Surrounded by black walnut trees, this Park-like settings sits next to Cleveland Metroparks
Property Features
Property Type: Residential - Single Family
Basement: Exterior Entry, Unfinished, Walk-Out Access
Basement: Yes
Cooling: Central Air
Fireplaces: 1
Garage: 2 car attached
Heating: Forced Air, Fireplace(s), Gas
Home Style: Cape Cod
Lot Size: 1.55 Acres
Roof Type: Asphalt, Fiberglass
Stories: 2.0
Taxes: $4,962 / year
Year Built: 1940
Amenities
Bookcases
Ceiling Fan(s)
Eat-in Kitchen
Natural Woodwork
Fire Pit
Feature Descriptions
Appliances: Microwave, Range, Refrigerator
Days on Site: 45
Exterior: Vinyl Siding
Fireplace: Family Room, Stone, Wood Burning
Lot: Near Golf Course, Private, Pond on Lot, Stream/Creek, Secluded, Spring, Views, Wooded
Parcel#: 794-08-005
Parking: Additional Parking, Attached, Garage, Shared Driveway
Patio/Porch: Front Porch, Side Porch
Sewer: Public Sewer
View: Panoramic, Valley, Trees/Woods
Water: Public
Window: Bay Window(s), Double Pane Windows
Room Sizes
Workshop: N D x N D Level - Lower
Primary Bathroom: 12 x 7 Level - Second
Additl. Living Suite: 12 x 9 Level - First
Bedroom: 13 x 9 Level - First
Bedroom: 17 x 10 Level - Second
Bedroom: 13 x 12 Level - Second
Primary Bedroom: 20 x 14 Level - Second
Family Room: 17 x 15 Level - First
Local Schools
School District: Bedford City
Listed By / Shown By
Listed By
Agency Name: Century 21 Homestar
Agency Contact: househunter@gmail.com, 440-263-0895
Shown By
Agency Title: KIKO Real Estate
Agency Phone: (800) 533-5456

Estimate Your Payment
Estimated Payment
$ 1,417.88 per month $888.00 Principal & Interest $413.50 Property Tax $116.38 Homeowner's Insurance
18646 Carmany Drive | MLS# 5228069
This single family home located at 18646 Carmany Drive, Walton Hills, OH 44146 is currently listed for sale with an asking price of $399,000. This property was built in 1940 and has 5 bedrooms and 3 full baths with 2410 sq. ft. Carmany Drive is located in the Walton Hills Estates Sub #3 subdivision within the Bedford City school district. Search Walton Hills Estates Sub #3 real estate on www.kikorealestate.com today.