
BEDS3
BATHS2 full 1 partial
SQUARE FEET2,508
MLS#5253310
STATUSActive
PROPERTY TYPEResidential - Single Family
SUBDIVISIONCollins
SCHOOLCleveland Municipal - 1809
Property Description
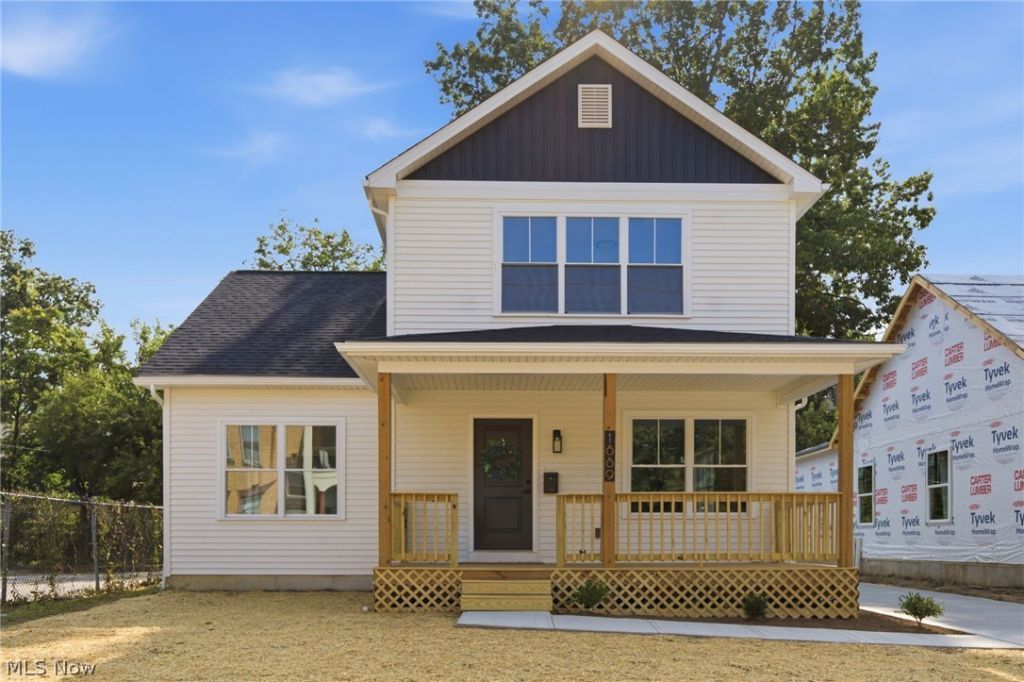
Welcome to 1889 E. 84th Street, a beautifully designed 3-bedroom, 2.5-bath home offering modern comfort and an incredibly convenient Cleveland location. The thoughtfully designed main level features a desirable first-floor primary suite, first-floor laundry, open-concept kitchen and spacious living area-perfect for everyday living and entertaining. Upstairs you'll find two additional bedrooms and a full bath, ideal for living, guests or a home office. An attached 2-car garage provides convenient year-round parking, while the covered front porch adds welcoming curb appeal. Ideally located near Cleveland Clinic, University Hospitals, Case Western Reserve University, University Circle, museums, dining and Downtown Cleveland. Enjoy the benefits of new construction and available tax abatement. A rare combination of location, convenience and modern living. Description: Above Grade Finished Area: 1,640 sq. ft. Unfinished Basement 868 sq. ft. Garage 440 sq. ft. Total Structure Area: 2,948 sq. ft.
Property Features
Property Type: Residential - Single Family
Basement: Yes
Basement: Partially Finished
Cooling: Central Air
Garage: 2 car attached
Heating: Forced Air, Gas
Home Style: Traditional
Lot Size: 0.16 Acres
Roof Type: Shingle
Stories: 2.0
Taxes: $225 / year
Year Built: 2026
Amenities
Kitchen Island
Pantry
Stone Counters
Walk-In Closet(s)
Feature Descriptions
Exterior: Aluminum Siding
Parcel#: 119-04-062
Parking: Attached, Driveway, Garage Faces Front, Garage, Garage Faces Rear
Sewer: Public Sewer
Water: Public
Room Sizes
Utility Room: 11 x 27 Level - Basement
Bedroom: 15 x 14 Level - Second
Bedroom: 11 x 14 Level - Second
Primary Bedroom: 11 x 14 Level - First
Kitchen: 15 x 9 Level - First
Living Room: 15 x 22 Level - First
Local Schools
School District: Cleveland Municipal - 1809
Listed By / Shown By
Listed By
Agency Name: ListWithFreedom.com Inc.
Agency Contact: 855-456-4945, cmedalie@listwithfreedom.com
Shown By
Agency Title: KIKO Real Estate
Agency Phone: (800) 533-5456

Estimate Your Payment
Estimated Payment
$ 962.71 per month $834.59 Principal & Interest $18.75 Property Tax $109.37 Homeowner's Insurance
1889 E 84th Street | MLS# 5253310
This single family home located at 1889 E 84th Street, Cleveland, OH 44103 is currently listed for sale with an asking price of $374,999. This property was built in 2026 and has 3 bedrooms and 2 full and 1 partial baths with 2508 sq. ft. E 84th Street is located in the Collins subdivision within the Cleveland Municipal - 1809 school district. Search Collins real estate on www.kikorealestate.com today.