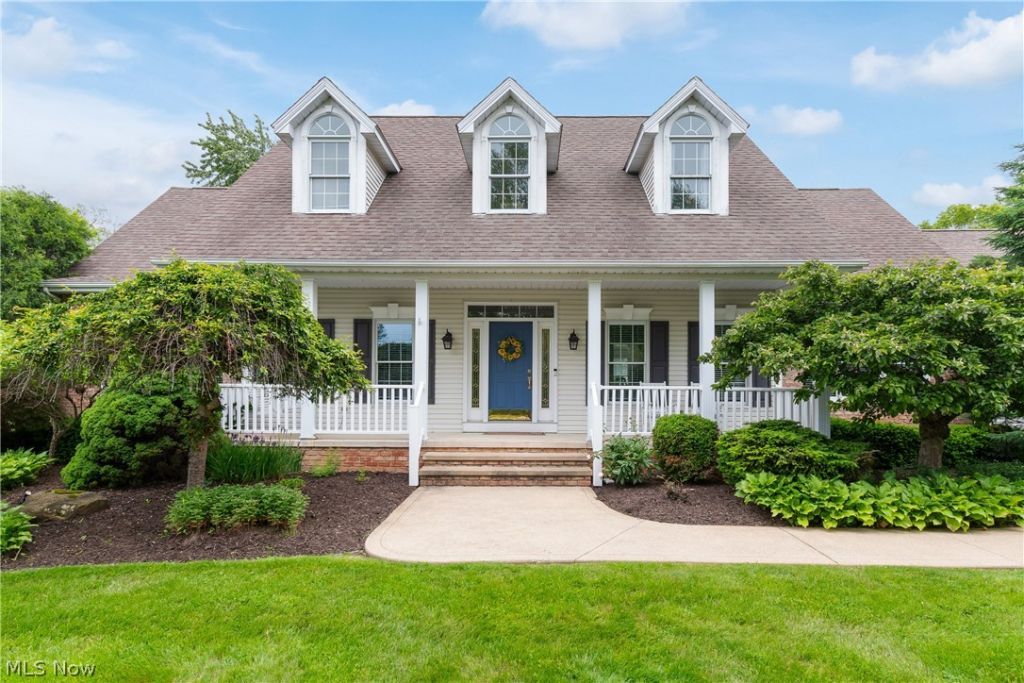

BEDS4
BATHS3 full
SQUARE FEET2,758
MLS#5212928
STATUSPending
PROPERTY TYPEResidential - Single Family
SUBDIVISIONMarblehead Estates Ph One
SCHOOLHudson City
Property Description
Charm abounds in this all one floor living home. Located just minutes from historic downtown Hudson where you have easy access to shopping and exceptional dining. Enjoy your own personal wine trail stepping path to North End 2.0 right from your backyard. Soft and neutral decor creates timeless comfort for a lifetime of living well. Owners suite located on first floor along with additional bedroom and full bath. The soul of the home is a bright and open kitchen graced with stainless appliances and newer lighting fixtures. Guests can flow from room to room as entertaining with ease becomes the norm. Second floor is a haven for family and guests with generously sized bedrooms and 3rd full bath. Classic architecture meets modern family life at 1949 Middleton. Updates include: Newer stainless appliances, stainless steel over sized sink, lighting fixtures, stair runner and re stained wood, newer furnace and a/c, sump pump with backup battery, garage doors springs and openers, bathroom toilets, faucets throughout home, basement lighting, newer landscaping, newer exterior lighting fixtures, heated garage. Embrace change and make this your home and begin making those sought after memories! Call today!
Property Features
Property Type: Residential - Single Family
Basement: Full, Sump Pump
Basement: Yes
Cooling: Central Air
Fireplaces: 1
Garage: 3 car attached
Heating: Forced Air, Gas
Home Style: Cape Cod
Lot Size: 0.93 Acres
Roof Type: Asphalt
Stories: 2.0
Taxes: $11,262 / year
Year Built: 1999
Amenities
Ceiling Fan(s)
Chandelier
Entrance Foyer
Eat-in Kitchen
High Ceilings
Kitchen Island
Primary Downstairs
Open Floorplan
Pantry
Walk-In Closet(s)
Fire Pit
Feature Descriptions
Appliances: Dryer, Dishwasher, Disposal, Microwave, Range, Refrigerator, Washer
Days on Site: 52
Exterior: Asphalt, Vinyl Siding
Fireplace: Family Room
HOA: Yes
HOA Fee: 150/ Annually
Laundry: Laundry Room
Parcel#: 3007458
Parking: Attached, Garage
Patio/Porch: Deck, Front Porch
Security: Carbon Monoxide Detector(s), Smoke Detector(s)
Sewer: Public Sewer
Water: Public
Local Schools
School District: Hudson City
Listed By / Shown By
Listed By
Agency Name: RE/MAX Haven Realty
Agency Contact: amy.j.pendergrass@gmail.com, 330-801-1673
Shown By
Agency Title: KIKO Real Estate
Agency Phone: (800) 533-5456

Estimate Your Payment
Estimated Payment
$ 2,823.91 per month $1,666.95 Principal & Interest $938.50 Property Tax $218.46 Homeowner's Insurance
1949 Middleton Road | MLS# 5212928
This single family home located at 1949 Middleton Road, Hudson, OH 44236 is currently listed for sale with an asking price of $749,000. This property was built in 1999 and has 4 bedrooms and 3 full baths with 2758 sq. ft. Middleton Road is located in the Marblehead Estates Ph One subdivision within the Hudson City school district. Search Marblehead Estates Ph One real estate on www.kikorealestate.com today.