
BEDS4
BATHS2 full
SQUARE FEET1,978
MLS#5226523
STATUSActive
PROPERTY TYPEResidential - Single Family
SCHOOLGreen Local
Property Description
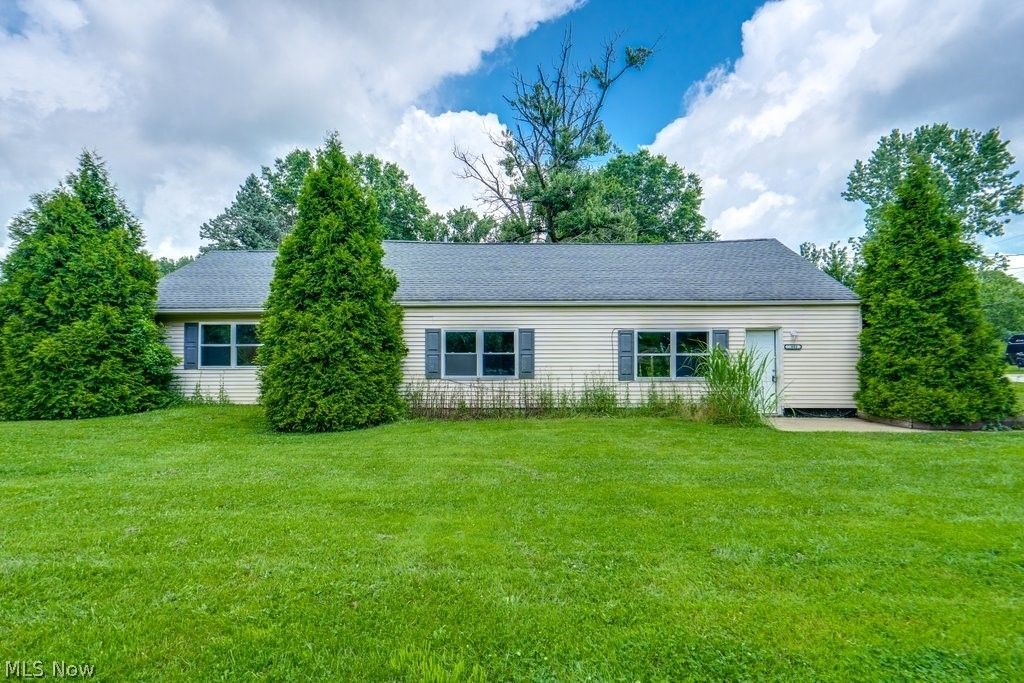
Welcome home to this charming 4-bedroom, 2-bath ranch offering the perfect blend of comfort, functionality, and single-level living. The spacious floor plan features a bright and inviting living area, a well-appointed kitchen with ample cabinet and counter space, and generously sized bedrooms to accommodate family, guests, or a home office. The primary suite includes a private bath for added convenience. Step outside to enjoy the backyard, ideal for relaxing, entertaining, or gardening. Conveniently located near schools, shopping, dining, and major highways, this home is ready for you to make it your own. Don't miss this wonderful opportunity to own a move-in-ready ranch with plenty of space both inside and out!
Property Features
Property Type: Residential - Single Family
Cooling: Window Unit(s)
Garage: 2
Heating: Forced Air
Home Style: Ranch
Lot Size: 0.48 Acres
Roof Type: Asbestos Shingle
Stories: 1.0
Taxes: $3,236 / year
Year Built: 1946
Feature Descriptions
Days on Site: 3
Exterior: Aluminum Siding
Parcel#: 2802993
Parking: Detached, Garage
Sewer: Septic Tank
Water: Well
Room Sizes
Utility Room: 11 x 6 Level - First
Laundry: 15 x 6 Level - First
Bathroom: 10 x 8 Level - First
Bathroom: 7 x 5 Level - First
Bedroom: 12 x 13 Level - First
Bedroom: 14 x 12 Level - First
Bedroom: 9 x 16 Level - First
Primary Bedroom: 16 x 13 Level - First
Dining Room: 12 x 10 Level - First
Kitchen: 11 x 16 Level - First
Living Room: 22 x 13 Level - First
Local Schools
School District: Green Local
Listed By / Shown By
Listed By
Agency Name: Century 21 Carolyn Riley RL. Est. Srvcs, Inc.
Agency Contact: 330-867-4266, crr.realestate@gmail.com
Shown By
Agency Title: KIKO Real Estate
Agency Phone: (800) 533-5456

Estimate Your Payment
Estimated Payment
$ 835.79 per month $500.53 Principal & Interest $269.67 Property Tax $65.60 Homeowner's Insurance
1989 E Turkeyfoot Lake Road | MLS# 5226523
This single family home located at 1989 E Turkeyfoot Lake Road, Akron, OH 44312 is currently listed for sale with an asking price of $224,900. This property was built in 1946 and has 4 bedrooms and 2 full baths with 1978 sq. ft. E Turkeyfoot Lake Road is located within the Green Local school district. Search Akron real estate on www.kikorealestate.com today.