
BEDS4
BATHS4 full 1 partial
SQUARE FEET1,844
MLS#5198800
STATUSActive
PROPERTY TYPEResidential - Single Family
SUBDIVISIONBrowniee Woods 02
SCHOOLYoungstown City
Property Description
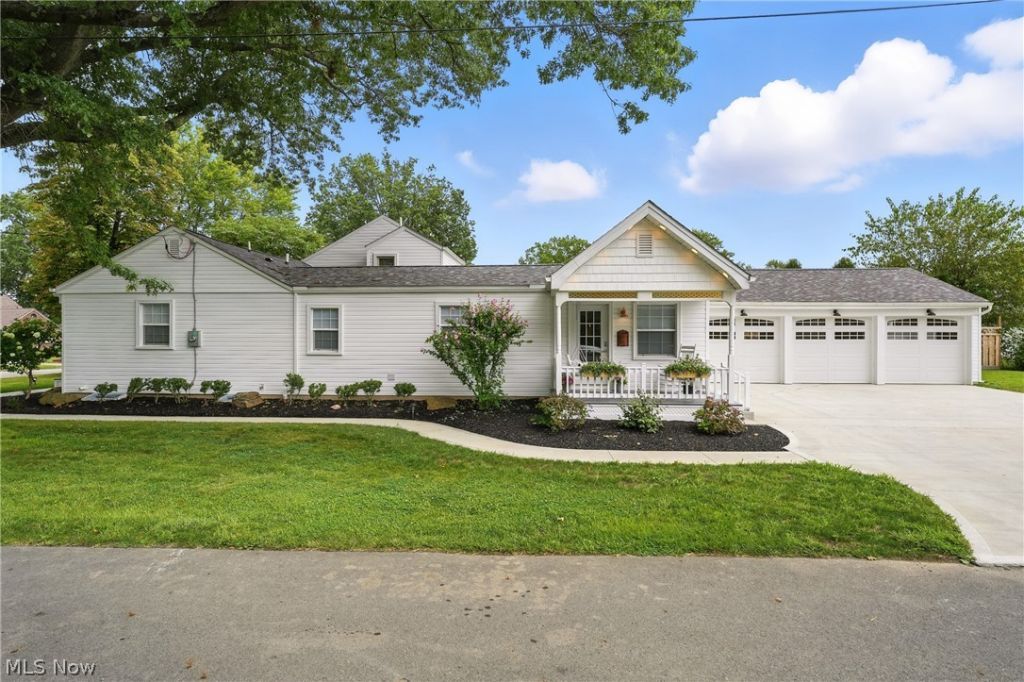
This will be the Nicests home you look at today! Newly renovated home with its own separate In-Law Suite and Emergency Backup Generac Generator option. Vaulted Three Car Heated and Air Conditioned Garage with its own Bathroom, 50 AMP power, french doors and side yard perfect for entertaining. Five total Bathrooms, ample storage that Includes All Appliances, Fireplaces and TVs with Custom Copper, Brass fixtures and Granite throughout. Six SkyLights, three sets of french doors and over thirtyfive windows. Natural gas hookups for a Fire Table and Grill located in a Cozy Courtyard. Located in a highly Sought-After Neighborhood.
Property Features
Property Type: Residential - Single Family
Basement: Yes
Basement: Partially Finished, Sump Pump
Cooling: Central Air, Ceiling Fan(s)
Fireplaces: 2
Garage: 3
Heating: Forced Air, Gas
Home Style: Conventional, Ranch
Lot Size: 0.21 Acres
Roof Type: Shingle
Stories: 2.0
Taxes: $1,049 / year
Year Built: 1959
Amenities
Chandelier
Granite Counters
In-Law Floorplan
Recessed Lighting
See Remarks
Courtyard
Fire Pit
Feature Descriptions
Appliances: Dryer, Dishwasher, Microwave, Range, Refrigerator, Washer
Community Features: None
Days on Site: 148
Exterior: Foam Insulation, Vinyl Siding
Fencing: See Remarks
Fireplace: Electric, Living Room
Laundry: In Bathroom, In Basement, Main Level, Laundry Room, See Remarks
Lot: Corner Lot
Parcel#: 53-193-0-039.00-0
Parking: Concrete, Drain, Detached, Garage Faces Front, Garage, Garage Door Opener, Heated Garage, Kitchen Level, Lighted, Workshop in Garage, Water Available
Patio/Porch: Covered, Front Porch
Security: Smoke Detector(s)
Sewer: Public Sewer
View: None
Water: Public
Window: Bay Window(s), Skylight(s), Window Treatments
Room Sizes
Dining Room: 15 x 14 Level - First
Laundry: 12 x 8 Level - First
Bedroom: 15 x 12 Level - First
Bedroom: 15 x 7 Level - First
Kitchen: 12 x 10 Level - First
Bathroom: 6 x 5 Level - First
Bathroom: 12 x 8 Level - First
Living Room: 17 x 12 Level - First
Kitchen: 21 x 12 Level - First
Primary Bathroom: 8 x 5 Level - Second
Bedroom: 11 x 10 Level - First
Primary Bedroom: 13 x 11 Level - Second
Living Room: 25 x 15 Level - First
Local Schools
School District: Youngstown City
Listed By / Shown By
Listed By
Agency Name: EXP Realty, LLC.
Agency Contact: thewendyperezteam@gmail.com, 330-503-2484
Shown By
Agency Title: KIKO Real Estate
Agency Phone: (800) 533-5456

Estimate Your Payment
Estimated Payment
$ 1,068.89 per month $867.75 Principal & Interest $87.42 Property Tax $113.72 Homeowner's Insurance
2001 Brownlee Avenue | MLS# 5198800
This single family home located at 2001 Brownlee Avenue, Youngstown, OH 44514 is currently listed for sale with an asking price of $389,900. This property was built in 1959 and has 4 bedrooms and 4 full and 1 partial baths with 1844 sq. ft. Brownlee Avenue is located in the Browniee Woods 02 subdivision within the Youngstown City school district. Search Browniee Woods 02 real estate on www.kikorealestate.com today.