
BEDS4
BATHS2 full 1 partial
SQUARE FEET2,348
MLS#5213960
STATUSActive
PROPERTY TYPEResidential - Single Family
SUBDIVISIONHoliday Hills
SCHOOLBrunswick City
Property Description
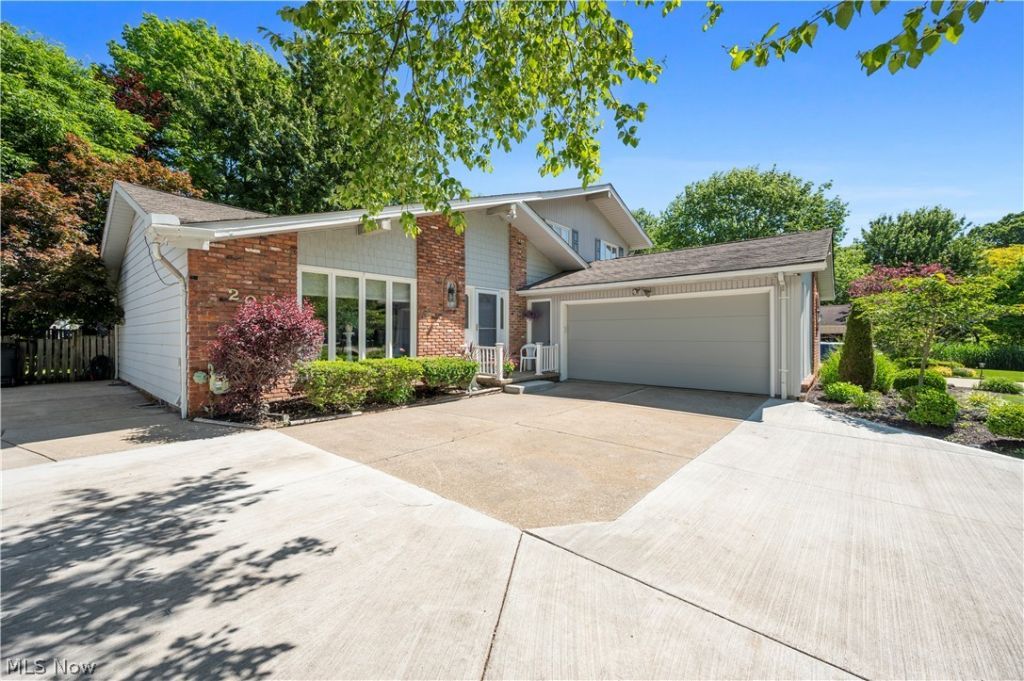
Absolutely gorgeous one-owner home that has been meticulously maintained and thoughtfully updated throughout! The floor plan and finishes have been enhanced over time to keep the home fresh, modern, and stylish, showcasing quality and craftsmanship at every turn. The expanded, fully remodeled kitchen is a standout feature, complete with custom cabinetry, granite countertops, a large center island, built in bar area, recessed lighting and brand-new stainless appliances - perfect for both everyday living and entertaining! The living and dining rooms impress with soaring ceilings and beautiful cherry hardwood floors. The inviting family room features a full stone fireplace and sliding doors that open to a patio and private backyard creating seamless indoor-outdoor living! The main level also includes a bedroom, half bath and home office offering flexibility for guests and remote work. Upstairs you will find three additional bedrooms, including a spacious master suite with updated master bath and an updated guest bath. The lower level was just finished prior to listing and offers many uses! Brand new driveway with extension, newer roof and excellent curb appeal! Great development with 2 swimming pools, parks, and playground! This home has it all! Move in and enjoy!
Property Features
Property Type: Residential - Single Family
Basement: Finished
Basement: Yes
Cooling: Central Air
Fireplaces: 1
Garage: 2 car attached
Heating: Forced Air, Gas
Home Style: Split Level
Lot Size: 0.26 Acres
Roof Type: Asphalt, Fiberglass
Stories: 2.0
Taxes: $5,012 / year
Year Built: 1974
Amenities
Entrance Foyer
Eat-in Kitchen
Granite Counters
High Ceilings
Kitchen Island
Open Floorplan
Recessed Lighting
Feature Descriptions
Appliances: Dishwasher, Disposal, Microwave, Range, Refrigerator
Community Features: Playground, Pool
Exterior: Vinyl Siding
Fencing: Back Yard, Fenced, Privacy
Fireplace: Family Room, Stone, Wood Burning
HOA: Yes
HOA Fee: 250/ Annually
Laundry: In Basement, Main Level, See Remarks
Parcel#: 003-18B-08-170
Parking: Attached, Garage, Garage Door Opener, Garage Faces Side
Patio/Porch: Patio
Pool: Community
Sewer: Public Sewer
Swimming Pool: Yes
Water: Public
Local Schools
School District: Brunswick City
Listed By / Shown By
Listed By
Agency Name: 2000 Professional Realty
Agency Contact: mjaworski@2000realty.com, 216-355-3553
Shown By
Agency Title: KIKO Real Estate
Agency Phone: (800) 533-5456

Estimate Your Payment
Estimated Payment
$ 1,360.37 per month $833.47 Principal & Interest $417.67 Property Tax $109.23 Homeowner's Insurance
201 Melbourne Drive | MLS# 5213960
This single family home located at 201 Melbourne Drive , Brunswick, OH 44212 is currently listed for sale with an asking price of $374,500. This property was built in 1974 and has 4 bedrooms and 2 full and 1 partial baths with 2348 sq. ft. Melbourne Drive is located in the Holiday Hills subdivision within the Brunswick City school district. Search Holiday Hills real estate on www.kikorealestate.com today.