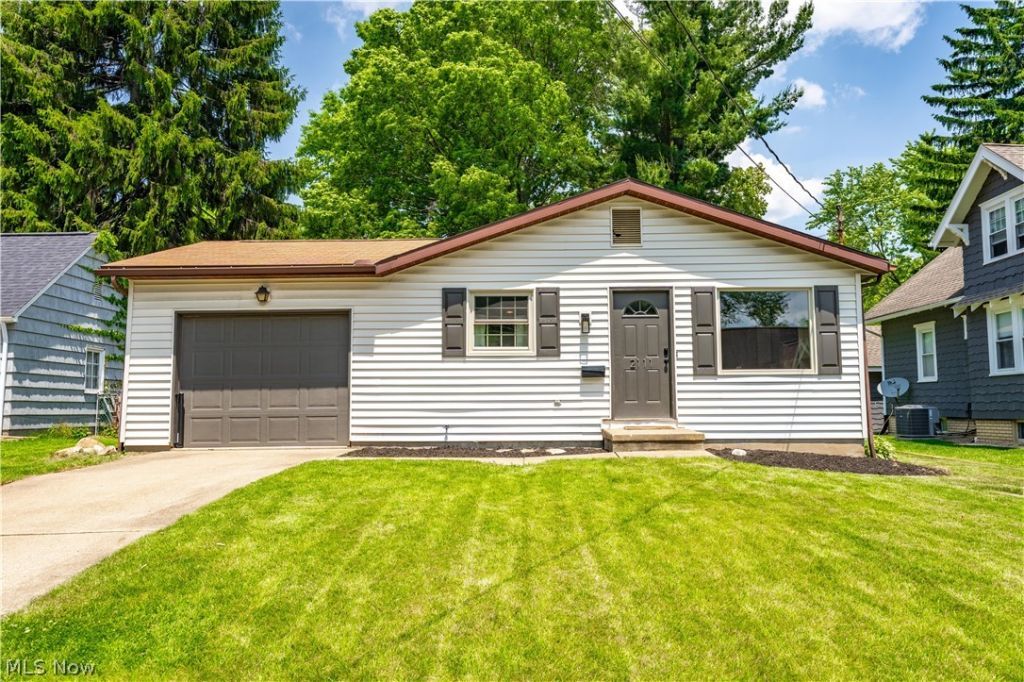

BEDS3
BATHS2 full
SQUARE FEET1,522
MLS#5216365
STATUSActive
PROPERTY TYPEResidential - Single Family
SCHOOLPlain Local
Property Description
Turnkey ranch home in desirable Plain Township area! This beautifully updated 3-bedroom, 2 full bath home offers the convenience of single-floor living with stylish, modern finishes throughout. The updated kitchen features upgraded cabinetry, quartz countertops, stainless steel appliances, a tile backsplash, and opens seamlessly to a spacious family room complete with a stunning wall of shelving?perfect for everyday living and entertaining. Luxury vinyl plank flooring extends throughout the entire main level, complemented by updated bathroom. Step outside to a large private composite deck overlooking the fully fenced backyard, creating the ideal space for relaxing or hosting family and friends. The finished lower level adds even more living space with a recreation room and brand new carpeting, can easily be used as a dedicated man cave, or option of your choice, includes a full bathroom, and a utility/storage room for all your organizational needs. To top it all off, the home features a brand-new roof, giving you peace of mind for years to come. Every major update has been completed?simply turn the key and move right in!
Property Features
Property Type: Residential - Single Family
Basement: Full, Finished
Basement: Yes
Cooling: Central Air
Garage: 1 car attached
Heating: Forced Air, Gas
Home Style: Ranch
Lot Size: 0.17 Acres
Roof Type: Asphalt, Fiberglass
Stories: 1.0
Taxes: $1,180 / year
Year Built: 1981
Amenities
Breakfast Bar
Bookcases
Eat-in Kitchen
Feature Descriptions
Accessibility: None
Appliances: Dishwasher, Disposal, Microwave, Range, Refrigerator
Community Features: Public Transportation
Days on Site: 1
Exterior: Stucco, Vinyl Siding
Fencing: Back Yard
Laundry: In Basement
Parcel#: 00304822
Parking: Attached, Electricity, Garage, Garage Door Opener, Paved
Patio/Porch: Deck
Sewer: Public Sewer
Water: Public
Room Sizes
Bedroom: 9.5 x 9 Level - First
Recreation: 20 x 22 Level - Lower
Living Room: 13 x 16 Level - First
Primary Bedroom: 10 x 13 Level - First
Bedroom: 10 x 12 Level - First
Bathroom: 10 x 6 Level - Lower
Eat-in Kitchen: 16 x 10 Level - First
Bathroom: 5 x 10 Level - First
Local Schools
School District: Plain Local
Listed By / Shown By
Listed By
Agency Name: RE/MAX Edge Realty
Agency Contact: debbie@debbieferrante.com, 330-958-8394
Shown By
Agency Title: KIKO Real Estate
Agency Phone: (800) 533-5456

Estimate Your Payment
Estimated Payment
$ 626.95 per month $467.37 Principal & Interest $98.33 Property Tax $61.25 Homeowner's Insurance
2111 34th Street Nw | MLS# 5216365
This single family home located at 2111 34th Street Nw, Canton, OH 44709 is currently listed for sale with an asking price of $210,000. This property was built in 1981 and has 3 bedrooms and 2 full baths with 1522 sq. ft. 34th Street Nw is located within the Plain Local school district. Search Canton real estate on www.kikorealestate.com today.