
BEDS3
BATHS2 full
SQUARE FEET1,326
MLS#5238578
STATUSActive
PROPERTY TYPEResidential - Condominium
SUBDIVISIONBay View Villas Condo
SCHOOLDanbury Local
Property Description
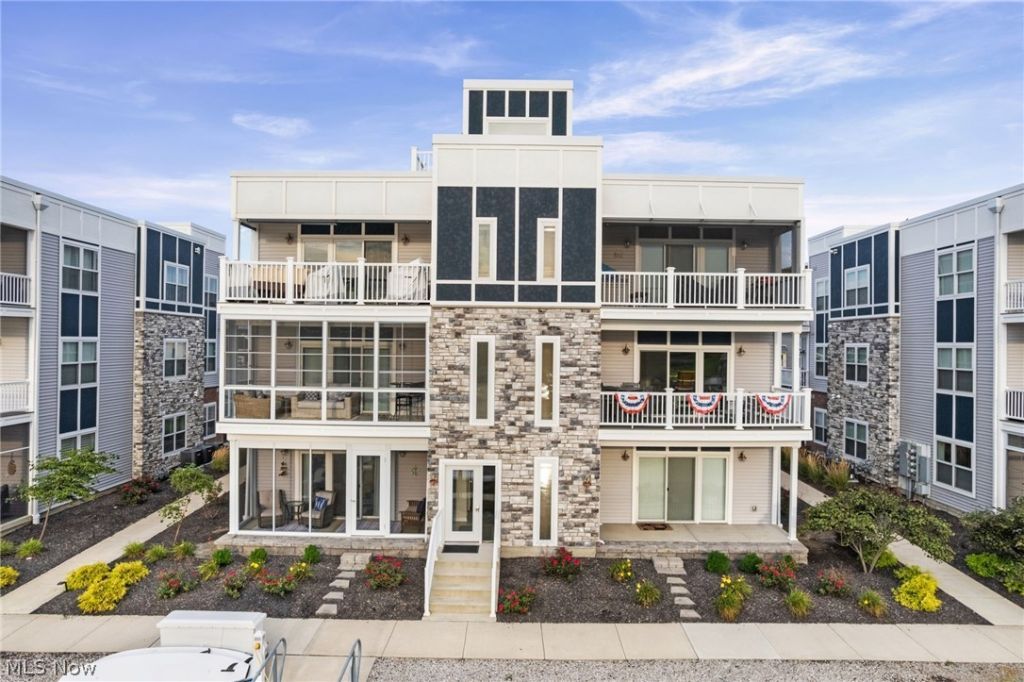
Welcome to 2656 Waterside Ct where effortless living meets the relaxed beauty of the Lake Erie Shoreline . Built in 2022 and truly move in ready, this beautifully maintained home offers 3 bedrooms and 2 full baths with a fresh, modern, open feel throughout. One of the home's standout featues is the rooftop patio - the perfect place to unwind, entertain and take in beautiful views of the lake. Located in Marblehead Estates and Yacht Club, a gated community overlooking the marina, you'll enjoy a setting that feels like a getaway right at home. Spend summer days by the pool and clubhouse, ideally situated next to the beach with gorgeous views of Sandusky Bay, or simply enjoy everythingthat comes with living by the water. Whether you're looking for a year round home or your own Lake Erie retreat, this one is ready to enjoy from day one. Unpack, settle in and start making memories by the Lake
Property Features
Property Type: Residential - Condominium
Cooling: Central Air, Ceiling Fan(s)
Heating: Forced Air, Gas
Home Style: Multiplex
Lot Size: 0.01 Acres
Roof Type: Asphalt
Stories: 1.0
Taxes: $4,590 / year
Year Built: 2022
Amenities
Ceiling Fan(s)
Granite Counters
Walk-In Closet(s)
Feature Descriptions
Appliances: Dryer, Dishwasher, Disposal, Microwave, Range, Refrigerator, Washer
Community Features: Common Grounds/Area, Clubhouse, Lake, Pool
Days on Site: 9
Exterior: Stone, Vinyl Siding
Fencing: None
HOA: Yes
HOA Fee: 264/ Monthly
Laundry: In Unit
Parcel#: 014-0469406735216
Parking: Parking Lot
Patio/Porch: Screened
Pets Allowed: Yes
Pool: In Ground, Outdoor Pool, Community
Sewer: Public Sewer
Swimming Pool: Yes
View: Bay, Marina, Water
Water: Public
Water Features: Lake Privileges
Room Sizes
Bedroom: 11 x 11 Level - First
Primary Bedroom: 13 x 13 Level - First
Bedroom: 13 x 11 Level - First
Bathroom: N D x N D Level - First
Living Room: 19 x 17 Level - First
Kitchen: 11 x 11 Level - First
Primary Bathroom: N D x N D Level - First
Local Schools
School District: Danbury Local
Listed By / Shown By
Listed By
Agency Name: EXP Realty, LLC.
Agency Contact: openingdorrs@gmail.com, 216-509-9634
Shown By
Agency Title: KIKO Real Estate
Agency Phone: (800) 533-5456

Estimate Your Payment
Estimated Payment
$ 1,638.60 per month $1,110.56 Principal & Interest $382.50 Property Tax $145.54 Homeowner's Insurance
2656 S Waterside Court, Unit 911 | MLS# 5238578
This condo located at 2656 S Waterside Court, Unit 911, Lakeside Marblehead, OH 43440 is currently listed for sale with an asking price of $499,000. This property was built in 2022 and has 3 bedrooms and 2 full baths with 1326 sq. ft. S Waterside Court, Unit 911 is located in the Bay View Villas Condo subdivision within the Danbury Local school district. Search Bay View Villas Condo real estate on www.kikorealestate.com today.