
BEDS3
BATHS2 full
SQUARE FEET1,440
MLS#5240597
STATUSActive
PROPERTY TYPEResidential - Single Family
SCHOOLAkron City
Property Description
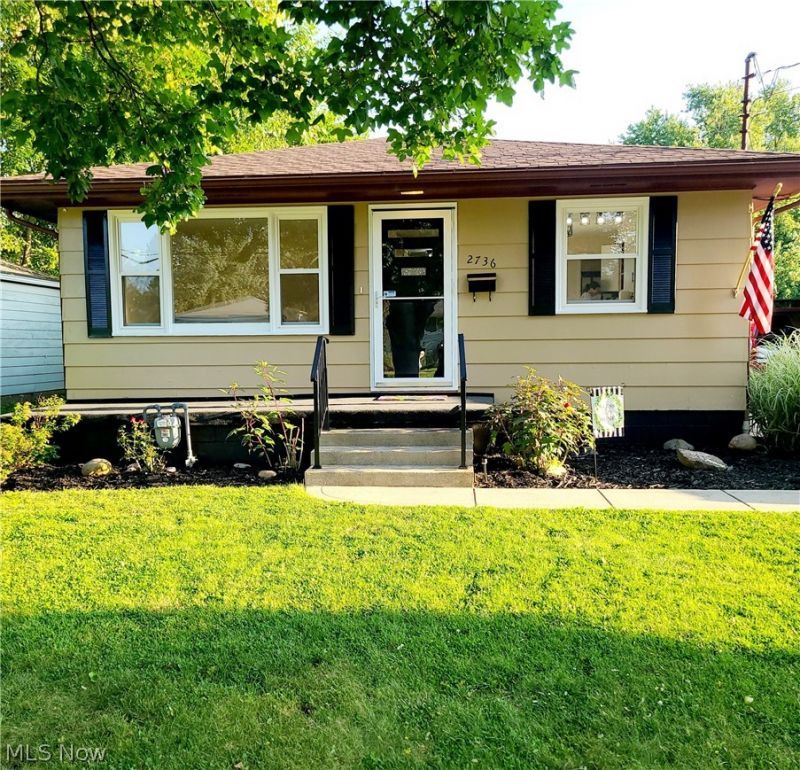
This 3 bedroom home is ready for it's new owners. It is in move in condition. It offers a spacious eat in kitchen and living room. The lower level has a rec room, 4th room that can be used as a bedroom/office and a full bathroom. This home has a large concrete driveway and patio area, as well as a detached 2 car garage with new metal roof and siding. It is beautifully landscaped with a partially fenced in back yard. Lots of updates including: all new flooring throughout, freshly painted interior/exterior, all new light fixtures, doors, faucets. New roof on the home 2026. Book your private showing today.
Property Features
Property Type: Residential - Single Family
Basement: Partially Finished
Basement: Yes
Cooling: Central Air
Garage: 2
Heating: Forced Air, Gas
Home Style: Ranch
Lot Size: 0.16 Acres
Roof Type: Asphalt, Fiberglass
Stories: 1.0
Taxes: $2,888 / year
Year Built: 1958
Amenities
Bar
Feature Descriptions
Accessibility: Accessible Full Bath, Accessible Bedroom, Accessible Common Area, Accessible Kitchen
Appliances: Range, Refrigerator
Days on Site: 2
Exterior: Wood Siding
Fencing: Partial
Laundry: In Basement
Parcel#: 6722568
Parking: Detached, Electricity, Garage, Garage Door Opener, Paved
Patio/Porch: Patio, Porch
Security: Carbon Monoxide Detector(s), Smoke Detector(s)
Sewer: Public Sewer
Water: Public
Room Sizes
Bedroom: 10 x 11 Level - First
Eat-in Kitchen: 8 x 9.5 Level - First
Living Room: 15 x 15 Level - First
Recreation: 14 x 25 Level - Basement
Kitchen: 9.5 x 11 Level - First
Office: 9 x 11 Level - Basement
Bedroom: 11 x 11 Level - First
Bedroom: 11 x 11 Level - First
Local Schools
School District: Akron City
Listed By / Shown By
Listed By
Agency Name: RE/MAX Edge Realty
Agency Contact: HelenzHomes@yahoo.com, 330-606-7658
Shown By
Agency Title: KIKO Real Estate
Agency Phone: (800) 533-5456

Estimate Your Payment
Estimated Payment
$ 776.08 per month $473.38 Principal & Interest $240.67 Property Tax $62.04 Homeowner's Insurance
2736 Priscilla Avenue | MLS# 5240597
This single family home located at 2736 Priscilla Avenue, Akron, OH 44312 is currently listed for sale with an asking price of $212,700. This property was built in 1958 and has 3 bedrooms and 2 full baths with 1440 sq. ft. Priscilla Avenue is located within the Akron City school district. Search Akron real estate on www.kikorealestate.com today.