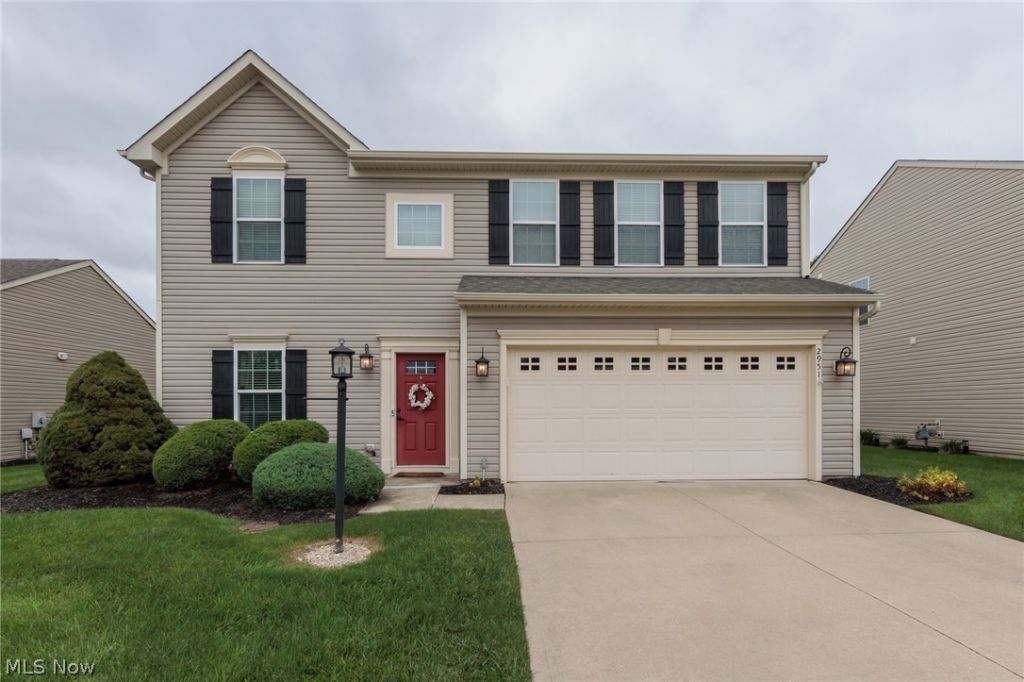

BEDS4
BATHS2 full 1 partial
SQUARE FEET2,384
MLS#5240619
STATUSActive
PROPERTY TYPEResidential - Single Family
SUBDIVISIONEnclave At Shale Creek
SCHOOLBuckeye Local
Property Description
Welcome home to this beautifully maintained 4-bedroom, 2.5-bath colonial located in a highly sought-after, low-maintenance community near Medina. From the moment you enter, you'll appreciate the thoughtful upgrades, including gorgeous hardwood floors, a spacious family room with built-in surround sound, and a well-appointed kitchen featuring a double-oven stove. Upstairs, you'll find a convenient second-floor laundry room, generous built-in storage, and a spacious owner's suite complete with a large walk-in closet. The home comes fully equipped with all appliances, including washer and dryer. Relax outdoors on the stamped patio while enjoying views of the open greenbelt behind the home. Community amenities include a private pool, Fitness center, Shale Creek Taproom & Grille and golf enthusiasts will love being just minutes from Shale Creek Golf Club. Conveniently located near shopping, dining, and Medina's charming historic square, this home has everything you've been looking for.
Property Features
Property Type: Residential - Single Family
Basement: None
Cooling: Central Air
Garage: 2 car attached
Heating: Forced Air, Gas
Home Style: Colonial
Lot Size: 0.09 Acres
Roof Type: Asphalt, Fiberglass
Stories: 2.0
Taxes: $3,913 / year
Year Built: 2011
Amenities
Wired for Sound
Feature Descriptions
Appliances: Dryer, Dishwasher, Disposal, Microwave, Range, Refrigerator, Washer
Community Features: Common Grounds/Area, Fitness, Pool
Days on Site: 48
Exterior: Vinyl Siding
Fencing: None
Fireplace: None
HOA: Yes
HOA Fee: 79/ Annually
Laundry: Upper Level
Lot: Back Yard, Close to Clubhouse, Dead End, Front Yard, Near Golf Course, On Golf Course
Parcel#: 045-05B-10-043
Parking: Attached, Drain, Direct Access, Driveway, Electricity, Garage, Garage Door Opener, Other, Paved, Water Available
Patio/Porch: Patio
Pets Allowed: Yes
Pool: Association, In Ground, Community
Security: Carbon Monoxide Detector(s)
Sewer: Public Sewer
Swimming Pool: Yes
View: Golf Course
Water: Public, Private
Window: Aluminum Frames, Blinds, Screens
Room Sizes
Bedroom: 16 x 13 Level - Second
Bedroom: 13 x 12 Level - Second
Family Room: 20 x 15 Level - First
Bedroom: 13 x 12 Level - Second
Primary Bedroom: 20 x 13 Level - Second
Living Room: 17 x 11 Level - First
Laundry: 10 x 6 Level - Second
Bonus Room: 16 x 10 Level - First
Eat-in Kitchen: 18 x 13 Level - First
Local Schools
School District: Buckeye Local
Listed By / Shown By
Listed By
Agency Name: EXP Realty, LLC.
Agency Contact: joshua.brant@jbre.us, 216-406-0163
Shown By
Agency Title: KIKO Real Estate
Agency Phone: (800) 533-5456

Estimate Your Payment
Estimated Payment
$ 1,207.11 per month $778.95 Principal & Interest $326.08 Property Tax $102.08 Homeowner's Insurance
2951 Island Creek Drive | MLS# 5240619
This single family home located at 2951 Island Creek Drive, Medina, OH 44256 is currently listed for sale with an asking price of $350,000. This property was built in 2011 and has 4 bedrooms and 2 full and 1 partial baths with 2384 sq. ft. Island Creek Drive is located in the Enclave At Shale Creek subdivision within the Buckeye Local school district. Search Enclave At Shale Creek real estate on www.kikorealestate.com today.