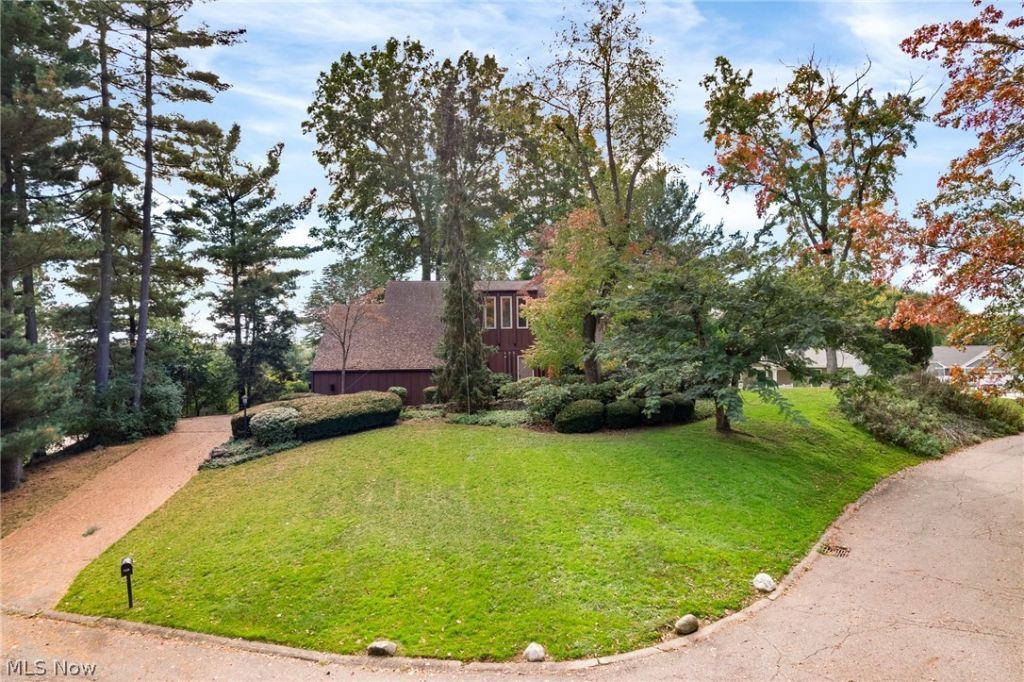

BEDS4
BATHS2 full 1 partial
SQUARE FEET3,216
MLS#5252723
STATUSActive
PROPERTY TYPEResidential - Single Family
SUBDIVISIONHillsdale
SCHOOLJackson Local
Property Description
Property selling as is. Perfect Investment or Flipper Opportunity in Jackson Township! Located in an area surrounded by higher-priced homes, this property offers excellent potential for investors, renovators, or buyers looking to build equity. Featuring a nice open floor plan and a convenient location to Belden Village, Massillon, Route 21, Route 30, and I-77, the possibilities are exciting. Priced to sell - don't miss this opportunity to unlock its potential.
Property Features
Property Type: Residential - Single Family
Basement: Yes
Basement: Full, Finished, Sump Pump
Cooling: Central Air
Fireplaces: 1
Garage: 2 car attached
Heating: Forced Air, Gas
Home Style: Contemporary
Lot Size: 0.39 Acres
Roof Type: Asphalt, Fiberglass
Stories: 2.0
Taxes: $4,760 / year
Year Built: 1974
Feature Descriptions
Appliances: Dishwasher, Range, Refrigerator
Exterior: Cedar
Fireplace: Gas Log
HOA: Yes
HOA Fee: 75/ Annually
Parcel#: 01608230
Parking: Attached, Concrete, Driveway, Garage, Garage Door Opener
Patio/Porch: Deck
Sewer: Public Sewer
Water: Public
Room Sizes
Recreation: 26 x 31 Level - Lower
Other: 9 x 11 Level - First
Mud Room: 11 x 12 Level - First
Entry/ Foyer: 12 x 12 Level - First
Bedroom: 10 x 12 Level - Second
Bedroom: 12 x 13 Level - Second
Bedroom: 11 x 13 Level - Second
Primary Bedroom: 12 x 17 Level - Second
Dining Room: 12 x 14 Level - First
Kitchen: 12 x 14 Level - First
Family Room: 13 x 28 Level - First
Living Room: 13 x 18 Level - First
Local Schools
School District: Jackson Local
Listed By / Shown By
Listed By
Agency Name: Keller Williams Legacy Group Realty
Agency Contact: marcyklee@gmail.com, 330-495-4581
Shown By
Agency Title: KIKO Real Estate
Agency Phone: (800) 533-5456

Estimate Your Payment
Estimated Payment
$ 1,151.58 per month $667.45 Principal & Interest $396.67 Property Tax $87.47 Homeowner's Insurance
2962 Wildridge Drive Nw | MLS# 5252723
This single family home located at 2962 Wildridge Drive Nw, Massillon, OH 44646 is currently listed for sale with an asking price of $299,900. This property was built in 1974 and has 4 bedrooms and 2 full and 1 partial baths with 3216 sq. ft. Wildridge Drive Nw is located in the Hillsdale subdivision within the Jackson Local school district. Search Hillsdale real estate on www.kikorealestate.com today.