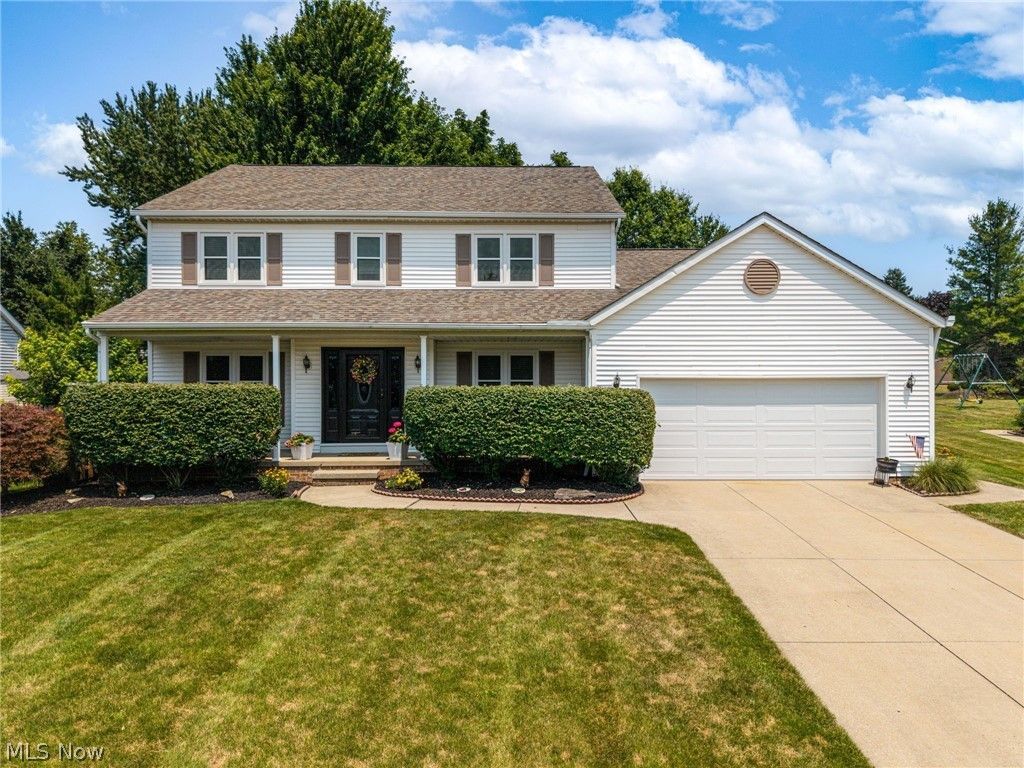

BEDS4
BATHS3 full 1 partial
SQUARE FEET3,406
MLS#5223149
STATUSActive
PROPERTY TYPEResidential - Single Family
SUBDIVISIONHunt Club Mdws #4 Sub
SCHOOLSolon City
Property Description
Welcome to this meticulously maintained 4-bedroom, 3.5-bath home located in the desirable Solon School District! This spacious home features a dedicated home office, a finished basement with a full bath, and an open floor plan that's perfect for entertaining. The kitchen flows seamlessly into the large family room, creating the ideal gathering space for family and friends. Step outside to a fully fenced backyard featuring a spacious deck, perfect for summer barbecues, relaxing evenings, and outdoor entertaining. Enjoy peace of mind with numerous updates, including a new furnace (2025), main-floor windows (2024), upstairs windows (2023), front and storm doors (2022), air conditioner (2019), hot water tank (2019), and new carpeting This move-in-ready home has been lovingly cared for and offers the perfect combination of comfort, space, and modern updates in one of Solons most desirable neighborhoods!
Property Features
Property Type: Residential - Single Family
Basement: Yes
Basement: Full, Partially Finished
Cooling: Central Air
Fireplaces: 1
Garage: 2 car attached
Heating: Forced Air, Gas
Home Style: Colonial
Lot Size: 0.27 Acres
Roof Type: Asphalt, Fiberglass
Stories: 2.0
Taxes: $8,068 / year
Year Built: 1993
Feature Descriptions
Appliances: Dryer, Dishwasher, Microwave, Range, Refrigerator, Washer
Exterior: Aluminum Siding, Vinyl Siding
HOA: Yes
HOA Fee: 75/ Annually
Parcel#: 954-24-055
Parking: Attached, Garage
Patio/Porch: Deck
Sewer: Public Sewer
Water: Public
Room Sizes
Library: 11 x 11 Level - First
Laundry: N D x N D Level - First
Living Room: 11 x 15 Level - First
Primary Bedroom: 13 x 16 Level - Second
Bedroom: 11 x 15 Level - Second
Eat-in Kitchen: 19 x 13 Level - First
Family Room: 21 x 16 Level - First
Dining Room: 11 x 14 Level - First
Bedroom: 13 x 12 Level - Second
Recreation: N D x N D Level - Lower
Bedroom: 12 x 12 Level - Second
Local Schools
School District: Solon City
Listed By / Shown By
Listed By
Agency Name: EXP Realty, LLC.
Agency Contact: mariagrillishomes@gmail.com, 440-823-9753
Shown By
Agency Title: KIKO Real Estate
Agency Phone: (800) 533-5456

Estimate Your Payment
Estimated Payment
$ 2,031.64 per month $1,201.81 Principal & Interest $672.33 Property Tax $157.50 Homeowner's Insurance
33321 Popham Lane | MLS# 5223149
This single family home located at 33321 Popham Lane, Solon, OH 44139 is currently listed for sale with an asking price of $540,000. This property was built in 1993 and has 4 bedrooms and 3 full and 1 partial baths with 3406 sq. ft. Popham Lane is located in the Hunt Club Mdws #4 Sub subdivision within the Solon City school district. Search Hunt Club Mdws #4 Sub real estate on www.kikorealestate.com today.