
BEDS3
BATHS2 full
SQUARE FEET1,336
MLS#5251151
STATUSActive
PROPERTY TYPEResidential - Single Family
SCHOOLWest Holmes Local
Property Description
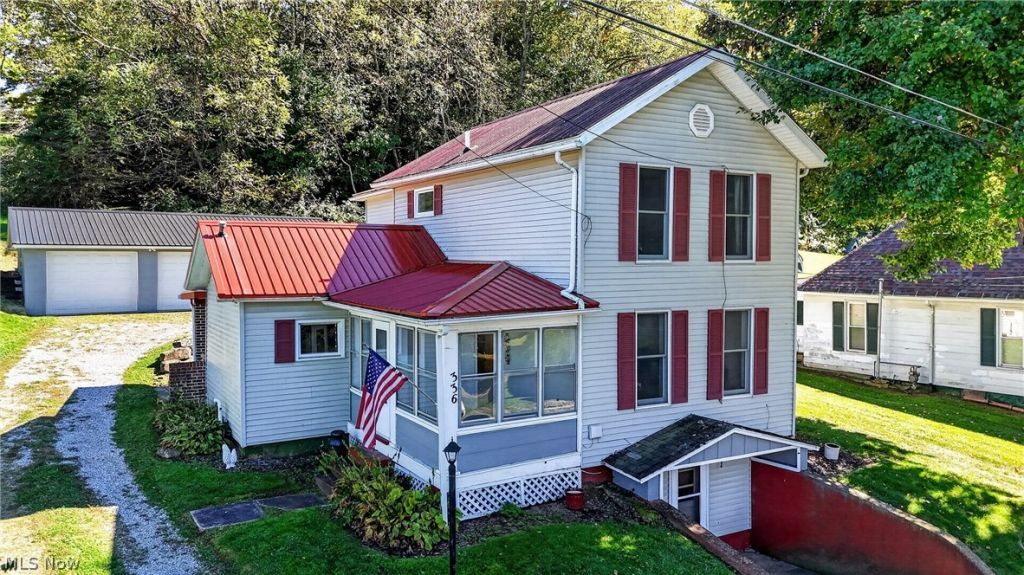
Fresh finishes throughout and two inviting patio spaces give this Killbuck home plenty to appreciate inside and out. The current owner has made extensive cosmetic improvements, including flooring throughout most of the home and fresh paint, creating a refreshed look while keeping the characther of an older home. The adorable kitchen opens up to a charming sitting patio-a spot for morning coffee, dinner outside, or a quiet break at the end of day. An enclosed patio/porch offers another place to gather or unwind, giving you options beyond the main living spaces. The improvements extend beyond appearance, with a new furnace installed in 2024. The garage also includes a functioning half bath, a convenient amenity when spending time outdoors or working on projects. Located in the village of Killbuck in rural Holmes County, this home brings together small-town surroundings, thoughtful updates, and spaces you'll enjoy using every day. Come see how the improvements and inviting outdoor areas come together in person
Property Features
Property Type: Residential - Single Family
Basement: Yes
Basement: Partially Finished, Walk-Up Access
Cooling: Central Air, Ceiling Fan(s)
Garage: 2
Heating: Forced Air, Gas, Wood
Home Style: Conventional
Lot Size: 0.09 Acres
Roof Type: Metal
Stories: 2.0
Taxes: $1,615 / year
Year Built: 1930
Feature Descriptions
Appliances: Dryer, Dishwasher, Microwave, Range, Refrigerator, Washer
Exterior: Vinyl Siding
Laundry: Lower Level
Parcel#: 09-00129-000
Parking: Driveway, Detached, Electricity, Garage
Patio/Porch: Enclosed, Patio, Porch
Sewer: Public Sewer
Water: Public
Room Sizes
Bedroom: N D x N D Level - Second
Living Room: N D x N D Level - First
Dining Room: N D x N D Level - First
Kitchen: N D x N D Level - First
Bathroom: N D x N D Level - First
Bedroom: N D x N D Level - Second
Bedroom: N D x N D Level - First
Local Schools
School District: West Holmes Local
Listed By / Shown By
Listed By
Agency Name: Keller Williams Legacy Group Realty
Agency Contact: carriecorp@kw.com, 330-464-5753
Shown By
Agency Title: KIKO Real Estate
Agency Phone: (800) 533-5456

Estimate Your Payment
Estimated Payment
$ 625.19 per month $433.76 Principal & Interest $134.58 Property Tax $56.85 Homeowner's Insurance
336 Upper Railroad Street | MLS# 5251151
This single family home located at 336 Upper Railroad Street, Killbuck, OH 44637 is currently listed for sale with an asking price of $194,900. This property was built in 1930 and has 3 bedrooms and 2 full baths with 1336 sq. ft. Upper Railroad Street is located within the West Holmes Local school district. Search Killbuck real estate on www.kikorealestate.com today.