
BEDS3
BATHS1 full 1 partial
SQUARE FEET1,111
MLS#5213399
STATUSActive
PROPERTY TYPEResidential - Single Family
SUBDIVISIONBeechcrest
SCHOOLField Local
Property Description
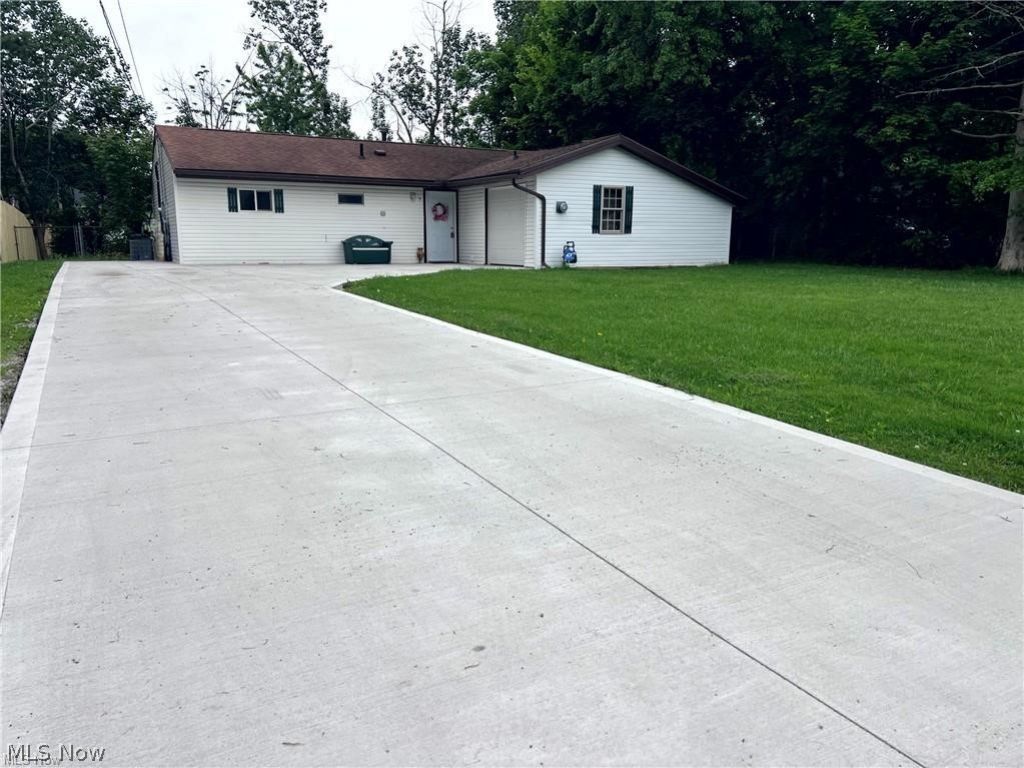
Beautifully updated ranch offering comfortable one floor living with thoughtful improvements throughout! Situated on a lush fully fenced lot, this 3 bedroom, 1.5 bath home features a spacious layout with carpeted bedrooms and family room for warmth and comfort, while the kitchen and baths offer durable ceramic tile flooring. The updated kitchen opens to the dining and living areas creating an inviting flow for everyday living and entertaining. Enjoy the expansive newer concrete driveway with ample parking and private side patio, perfect for relaxing, hosting gatherings, or creating a safe outdoor space for pets and play. The oversized 1 car garage offers additional room for storage, hobbies, or workshop space complete with built in cabinetry. Major updates include central air installation, plumbing improvements, updated full bath, newer garage door, expansive driveway and patio improvements, appliances, washer and dryer, and more. Conveniently located near Kent State University, downtown Kent, shopping, dining, and parks, this Brimfield Township ranch offers the perfect blend of accessibility and neighborhood comfort. Move right in and enjoy!
Property Features
Property Type: Residential - Single Family
Basement: None
Cooling: Central Air
Garage: 1 car attached
Heating: Forced Air, Gas
Home Style: Ranch
Lot Size: 0.22 Acres
Roof Type: Asphalt
Stories: 1.0
Taxes: $2,259 / year
Year Built: 1960
Amenities
Private Yard
Feature Descriptions
Appliances: Dryer, Range, Refrigerator, Washer
Community Features: Restaurant, Street Lights
Days on Site: 1
Exterior: Vinyl Siding
Fencing: Back Yard, Chain Link, Wood
Fireplace: None, Zero Clearance
Laundry: Laundry Closet, Main Level, None
Lot: Back Yard, Sloped Down, Front Yard
Parcel#: 04-049-10-00-073-000
Parking: Attached, Garage, Kitchen Level, Paved
Patio/Porch: Patio
Sewer: Public Sewer
View: Trees/Woods
Water: Public
Window: Insulated Windows
Local Schools
School District: Field Local
Listed By / Shown By
Listed By
Agency Name: Berkshire Hathaway HomeServices Professional Realty
Agency Contact: laura@lauralivinghomes.com, 440-552-1904
Shown By
Agency Title: KIKO Real Estate
Agency Phone: (800) 533-5456

Estimate Your Payment
Estimated Payment
$ 716.62 per month $467.15 Principal & Interest $188.25 Property Tax $61.22 Homeowner's Insurance
3502 Ivanhoe Drive | MLS# 5213399
This single family home located at 3502 Ivanhoe Drive, Kent, OH 44240 is currently listed for sale with an asking price of $209,900. This property was built in 1960 and has 3 bedrooms and 1 full and 1 partial baths with 1111 sq. ft. Ivanhoe Drive is located in the Beechcrest subdivision within the Field Local school district. Search Beechcrest real estate on www.kikorealestate.com today.