
BEDS4
BATHS2 full 1 partial
SQUARE FEET1,792
MLS#5206416
STATUSActive
PROPERTY TYPEResidential - Single Family
SUBDIVISIONAurora Shores Sub #10
SCHOOLTwinsburg City
Property Description
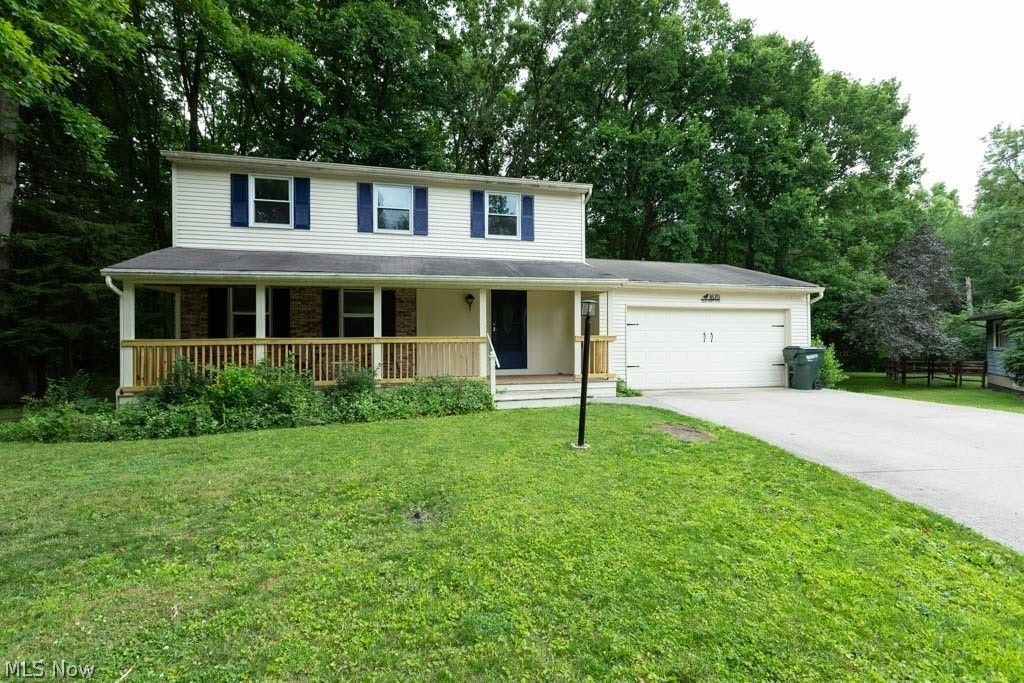
Welcome to your new home located in the sought after Aurora Shores community. This 1792 sq.ft. colonial boasts 4 bedrooms and 2 1/2 baths. Located on a cul de sac which offers privacy and safety for the little ones. Recent updates included a new HVAC system (just 3 months ago), new flooring, new lighting, new roof (in 4-6 weeks) and 2 remodeled bathrooms. Spacious bedrooms offer comfort and privacy. The primary bedroom offers its own ensuite bath. Enjoy the backyard view from your family room while you sit in front of the brick fireplace. Step outside and sit on the front porch swing or enjoy the backyard deck which is great for entertaining. The Aurora Shores community has it all! There are Community events throughout the year for all ages. Enjoy the Clubhouse, 2 pools, playgrounds, baseball fields, tennis courts, pickleball courts, 2 beaches, and a private lake for boating, swimming and fishing. It's a vacation without having to leave home. Conveniently located near shopping,dining and recreation.Sea Ray Cove offers easy access to the rapidly developing Geauga Lake area and Aurora. Everything you need at your doorstep. Don't miss this opportunity to own a home that combines comfort, convenience and an outstanding community lifestyle.
Property Features
Property Type: Residential - Single Family
Basement: Yes
Basement: Full, Sump Pump
Cooling: Central Air, Ceiling Fan(s)
Fireplaces: 1
Garage: 2 car attached
Heating: Forced Air, Gas
Home Style: Colonial
Lot Size: 0.26 Acres
Roof Type: Asphalt, Fiberglass
Stories: 2.0
Taxes: $5,061 / year
Year Built: 1974
Amenities
Ceiling Fan(s)
Entrance Foyer
Eat-in Kitchen
His and Hers Closets
Laminate Counters
Multiple Closets
Private Yard
Storage
Feature Descriptions
Accessibility: None
Appliances: Dishwasher, Range, Refrigerator
Community Features: Common Grounds/Area, Clubhouse, Fishing, Lake, Other, Playground, Pool, Sidewalks, Tennis Court(s)
Days on Site: 76
Exterior: Aluminum Siding, Brick, Vinyl Siding
Fencing: Back Yard
Fireplace: Family Room
HOA: Yes
HOA Fee: 800/ Annually
Laundry: In Basement
Lot: Private
Parcel#: 6600307
Parking: Additional Parking, Attached, Garage, Garage Door Opener, Paved
Patio/Porch: Deck
Pool: Community
Sewer: Public Sewer
Swimming Pool: Yes
Water: Public
Window: Insulated Windows
Room Sizes
Bathroom: N D x N D Level - Second
Bedroom: 9.8 x 9.7 Level - Second
Bedroom: 10.01 x 13.02 Level - Second
Bedroom: 10.8 x 14.6 Level - Second
Primary Bedroom: 11.9 x 13.01 Level - Second
Dining Room: 10 x 14 Level - First
Kitchen: 12.9 x 9.9 Level - First
Family Room: 18 x 10.02 Level - First
Living Room: 16.9 x 12.7 Level - First
Bathroom: N D x N D Level - First
Laundry: N D x N D Level - Basement
Entry/ Foyer: N D x N D Level - First
Primary Bathroom: N D x N D Level - Second
Local Schools
School District: Twinsburg City
Listed By / Shown By
Listed By
Agency Name: LPT Realty
Agency Contact: colleen.varnickc21@gmail.com, 216-659-9482
Shown By
Agency Title: KIKO Real Estate
Agency Phone: (800) 533-5456

Estimate Your Payment
Estimated Payment
$ 1,247.15 per month $729.76 Principal & Interest $421.75 Property Tax $95.64 Homeowner's Insurance
3670 Sea Ray Cove | MLS# 5206416
This single family home located at 3670 Sea Ray Cove, Aurora, OH 44202 is currently listed for sale with an asking price of $327,900. This property was built in 1974 and has 4 bedrooms and 2 full and 1 partial baths with 1792 sq. ft. Sea Ray Cove is located in the Aurora Shores Sub #10 subdivision within the Twinsburg City school district. Search Aurora Shores Sub #10 real estate on www.kikorealestate.com today.