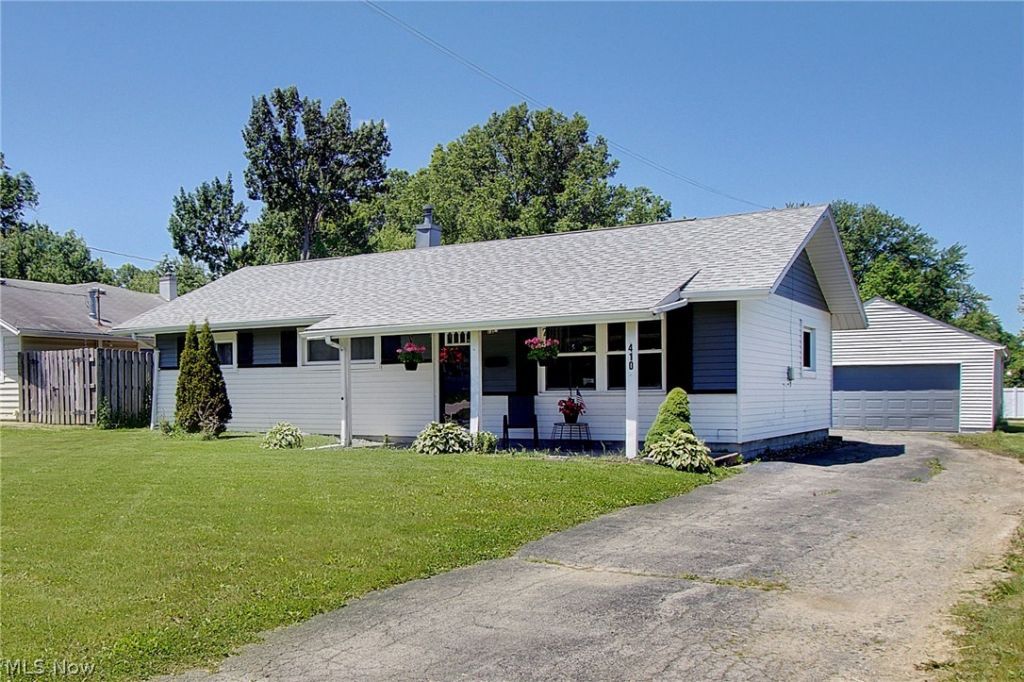

BEDS3
BATHS1 full
SQUARE FEET1,008
MLS#5213783
STATUSActive
PROPERTY TYPEResidential - Single Family
SUBDIVISIONWestgate Park
SCHOOLAustintown Local
Property Description
Why settle for a Condo when you can own this charming 3-bedroom, 1 bath home with NO HOA FEES? Enjoy the freedom of homeownership without monthly HOA dues or CRAZY Rules! The beautiful, fenced backyard is perfect for relaxing around the firepit, adding your own dream pool, or letting your pets run freely and play. It is your space to enjoy however you choose. Inside you will find a spacious eat-in kitchen featuring granite countertops and a convenient laundry closet. The cozy living room offers plenty of space for your oversized sofa and is accented by a barn door, creating a warm and inviting atmosphere. BEST OF ALL, this home has no steps, making for easy, one-level living. If yo9u have been considering a condo, come and see what this home has to offer, more space, more privacy, and more freedom - all without HOA FEES! Schedule your showing today, please allow 24 hour notice.
Property Features
Property Type: Residential - Single Family
Basement: None
Cooling: Central Air
Garage: 2
Heating: Forced Air, Gas
Home Style: Ranch
Lot Size: 0.23 Acres
Roof Type: Fiberglass
Stories: 1.0
Taxes: $1,443 / year
Year Built: 1957
Amenities
Eat-in Kitchen
Pantry
Feature Descriptions
Appliances: Dryer, Microwave, Range, Washer
Community Features: Common Grounds/Area, Curbs, Street Lights, Sidewalks
Days on Site: 48
Exterior: Aluminum Siding
Fireplace: Other
Laundry: Laundry Closet, In Kitchen
Lot: Back Yard, Flat, Front Yard, Level
Parcel#: 48-095-0-220.00-0
Parking: Driveway, Detached, Garage Faces Front, Garage, Garage Door Opener
Patio/Porch: Rear Porch, Covered, Deck, Front Porch
Sewer: Public Sewer
Water: Public
Room Sizes
Eat-in Kitchen: 14 x 11 Level - First
Bedroom: 9 x 9 Level - First
Primary Bedroom: 14 x 13 Level - First
Bathroom: N D x N D Level - First
Bedroom: 11 x 9 Level - First
Living Room: 18 x 12 Level - First
Local Schools
School District: Austintown Local
Listed By / Shown By
Listed By
Agency Name: Berkshire Hathaway HomeServices Stouffer Realty
Agency Contact: Christinacircle@stoufferrealty.com, 330-360-1168
Shown By
Agency Title: KIKO Real Estate
Agency Phone: (800) 533-5456

Estimate Your Payment
Estimated Payment
$ 547.93 per month $378.12 Principal & Interest $120.25 Property Tax $49.55 Homeowner's Insurance
410 Southward Drive | MLS# 5213783
This single family home located at 410 Southward Drive, Youngstown, OH 44515 is currently listed for sale with an asking price of $169,900. This property was built in 1957 and has 3 bedrooms and 1 full baths with 1008 sq. ft. Southward Drive is located in the Westgate Park subdivision within the Austintown Local school district. Search Westgate Park real estate on www.kikorealestate.com today.