
BEDS3
BATHS2 full
SQUARE FEET1,404
MLS#5253006
STATUSActive
PROPERTY TYPEResidential - Single Family
SUBDIVISIONOnahom
SCHOOLPlain Local
Property Description
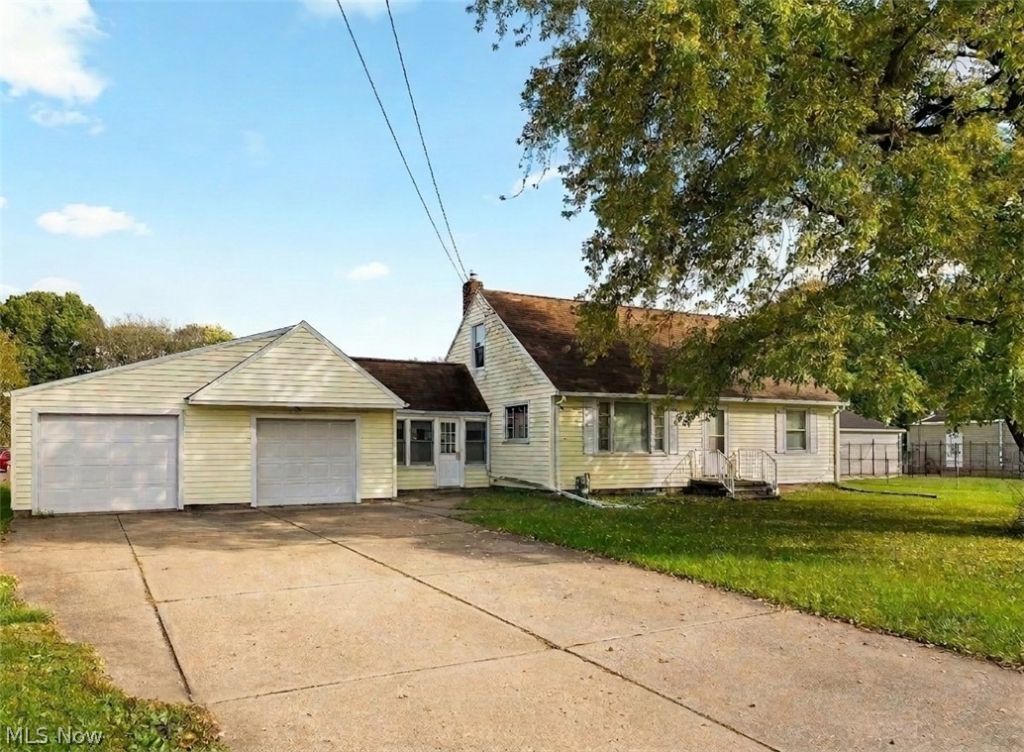
Welcome home to 4116 Middlebranch! Opportunity knocks in this desirable Plain Local School District Home. Situated on a generous lot, this 3-bedroom, 2-full bathroom home offers the space, outdoor setting and the potential to create something truly special. Inside, you'll find an eat-in kitchen, a partially finished basement offering additional living space, plus a 2-car attached garage for added convenience. While the home is ready for some cosmetic updates, the possibilities are exciting! Bring your ideas, add your personal style and transform this property into a home you'll love for years to come. Don't miss the opportunity to unlock the potential of this home and make it yours! Schedule a tour today!
Property Features
Property Type: Residential - Single Family
Basement: Yes
Basement: Partially Finished
Cooling: Central Air, Ceiling Fan(s)
Garage: 2 car attached
Heating: Baseboard, Forced Air, Gas
Home Style: Bungalow
Lot Size: 0.51 Acres
Roof Type: Asphalt, Fiberglass
Stories: 2.0
Taxes: $1,964 / year
Year Built: 1952
Feature Descriptions
Appliances: Range
Exterior: Vinyl Siding
Laundry: Lower Level
Parcel#: 05202208
Parking: Additional Parking, Attached, Electricity, Garage, Garage Door Opener, Paved
Patio/Porch: Enclosed, Patio, Porch
Sewer: Public Sewer
Water: Well
Room Sizes
Bathroom: N D x N D Level - Basement
Bathroom: N D x N D Level - First
Recreation: 24 x 16 Level - Lower
Bedroom: 18 x 11 Level - Second
Bedroom: 11 x 12 Level - First
Bedroom: 13 x 12 Level - First
Eat-in Kitchen: N D x N D Level - First
Living Room: 21 x 11 Level - First
Kitchen: 10 x 8 Level - First
Local Schools
School District: Plain Local
Listed By / Shown By
Listed By
Agency Name: RE/MAX Edge Realty
Agency Contact: debbie@debbieferrante.com, 330-958-8394
Shown By
Agency Title: KIKO Real Estate
Agency Phone: (800) 533-5456

Estimate Your Payment
Estimated Payment
$ 538.73 per month $331.61 Principal & Interest $163.67 Property Tax $43.46 Homeowner's Insurance
4116 Middlebranch Avenue Ne | MLS# 5253006
This single family home located at 4116 Middlebranch Avenue Ne, Canton, OH 44705 is currently listed for sale with an asking price of $149,000. This property was built in 1952 and has 3 bedrooms and 2 full baths with 1404 sq. ft. Middlebranch Avenue Ne is located in the Onahom subdivision within the Plain Local school district. Search Onahom real estate on www.kikorealestate.com today.