
BEDS3
BATHS2 full
SQUARE FEET1,720
MLS#5240829
STATUSActive
PROPERTY TYPEResidential - Single Family
SUBDIVISIONPalmyra Div 03
SCHOOLSoutheast Local
Property Description
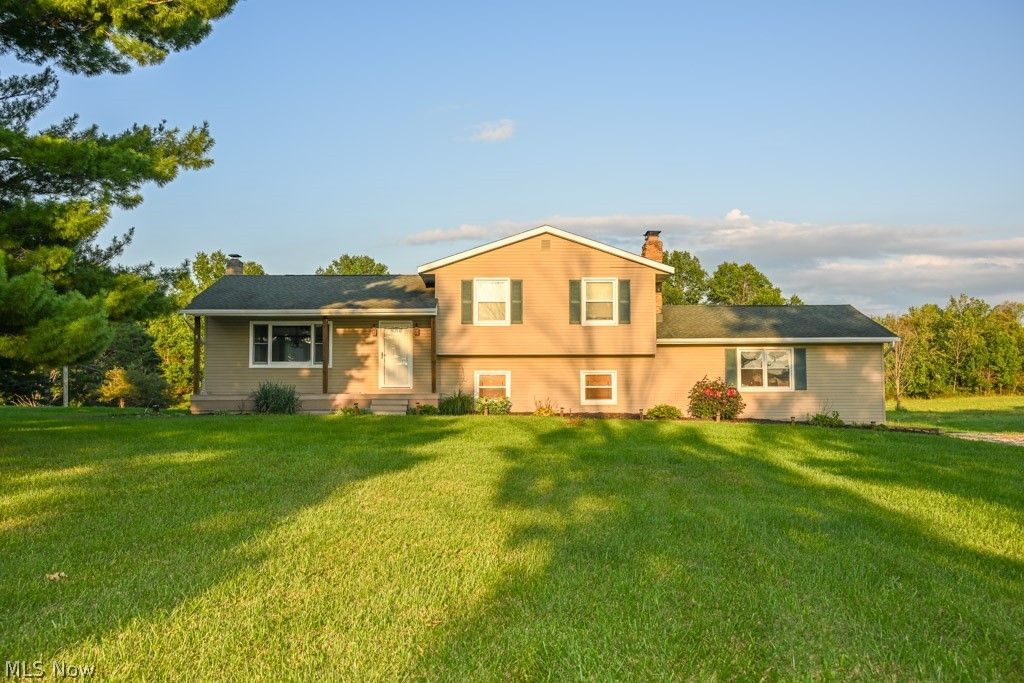
Welcome to this private 6.41 acre lot with lots of wildlife and a peaceful setting. Updated in 2021 and is move in ready! Enter into a this nicely sized living room with new LVP flooring that runs throughout the first floor. New dining chandelier is perfect and you can enjoy dining while looking out the sliding glass doors to the over 6 acre lot of serene tranquility. The kitchen has new sink and solid surface counter top with a smooth matte finish. Upstairs you will find the main bathroom with new vanity and double sinks. The master bedroom has an amazing view of the back of the property and the other 2 bedrooms have the front view of the sunset! There is a sizable family room with a wood burning stove set into a large stone fireplace with wooden barn beam mantle. The built-in shelving creates a nice place to display your hobbies or a great work from home space. There is another full bathroom and walkout basement facing the back of the property. Updates include:Septic tanks and D-box replaced in June 2026. In 2021 they installed a new water softener, water heater, reverse osmosis & iron remover, baseboard heat, LVP flooring, and upstairs bath updated. New windows in 2020, new siding in 2017, roof in 2015 along with new gutters and soffits. Basement has framing and electrical in place for 2 more rooms and it was waterproofed by Ohio State Waterproofing with a transferrable warranty. Minutes from Interstate 76, NEOMED, West Branch State Park, Lake Milton and Berlin Lake. Come see this amazing property with views all the way around!
Property Features
Property Type: Residential - Single Family
Basement: Unfinished, Walk-Out Access, Sump Pump
Basement: Yes
Cooling: Attic Fan, Ceiling Fan(s), Wall Unit(s)
Fireplaces: 1
Garage: 2 car attached
Heating: Baseboard, Electric
Home Style: Split Level
Lot Size: 6.41 Acres
Roof Type: Asphalt, Fiberglass
Stories: 2.0
Taxes: $3,206 / year
Year Built: 1975
Amenities
Bookcases
Ceiling Fan(s)
Double Vanity
Entrance Foyer
Stone Counters
Feature Descriptions
Appliances: Dryer, Dishwasher, Range, Water Softener, Washer
Exterior: Block, Vinyl Siding
Fencing: Wood
Fireplace: Family Room, Wood Burning, Wood BurningStove
Laundry: In Basement
Lot: Back Yard, Flat, Farm, Front Yard, Level, Open Lot, Pasture, Private, Pond on Lot
Parcel#: 26-302-00-00-002-002
Parking: Attached, Garage, Gravel
Patio/Porch: Front Porch, Patio
Sewer: Septic Tank
View: Meadow, Pond, Pasture, Trees/Woods
Water: Well
Window: Blinds, Window Coverings
Room Sizes
Dining Room: 10 x 10 Level - First
Kitchen: 13 x 10 Level - First
Bedroom: 10 x 10 Level - Second
Bathroom: N D x N D Level - Lower
Bathroom: N D x N D Level - Second
Family Room: 24 x 15 Level - Lower
Bedroom: 11 x 10 Level - Second
Bedroom: 12 x 11 Level - Second
Living Room: 18 x 11 Level - First
Local Schools
School District: Southeast Local
Listed By / Shown By
Listed By
Agency Name: Russell Real Estate Services
Agency Contact: cheryltaylorrealtor@gmail.com, 330-322-5480
Shown By
Agency Title: KIKO Real Estate
Agency Phone: (800) 533-5456

Estimate Your Payment
Estimated Payment
$ 1,147.95 per month $778.73 Principal & Interest $267.17 Property Tax $102.05 Homeowner's Insurance
4126 Alliance Road | MLS# 5240829
This single family home located at 4126 Alliance Road, Ravenna, OH 44266 is currently listed for sale with an asking price of $349,900. This property was built in 1975 and has 3 bedrooms and 2 full baths with 1720 sq. ft. Alliance Road is located in the Palmyra Div 03 subdivision within the Southeast Local school district. Search Palmyra Div 03 real estate on www.kikorealestate.com today.