
BEDS6
BATHS1 full 1 partial
SQUARE FEET2,792
MLS#5251086
STATUSActive
PROPERTY TYPEResidential - Single Family
SCHOOLCrestview Local
Property Description
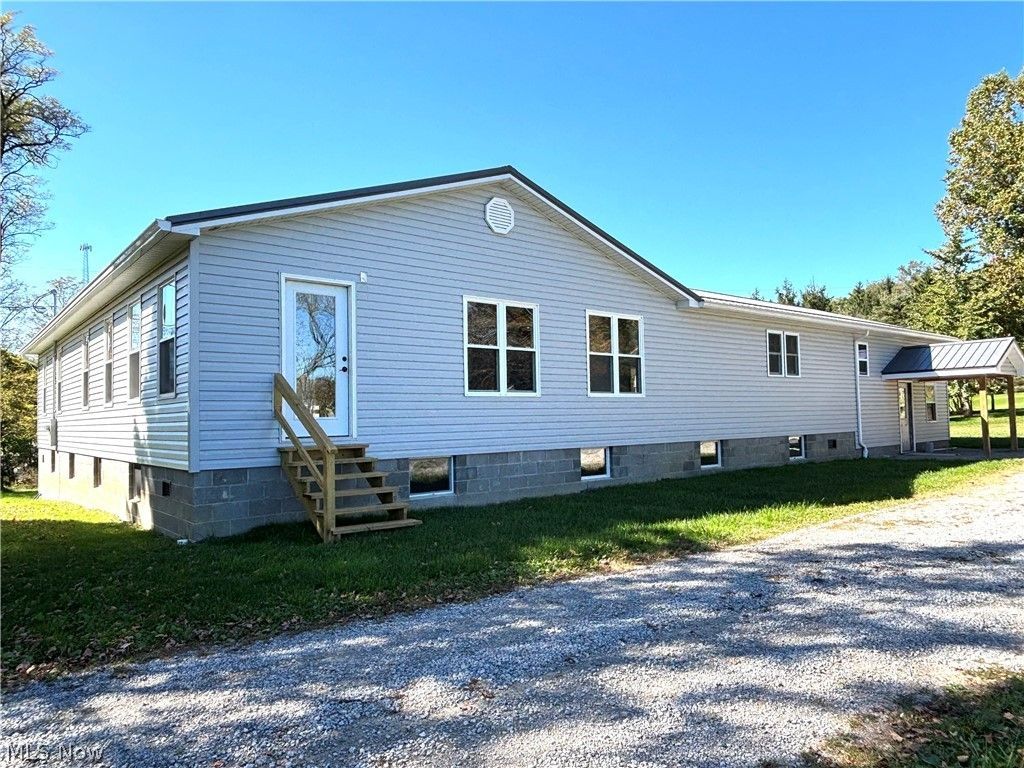
Enjoy the opportunity to make this newer ranch home yours!! This beautiful six-bedroom home features an open-concept floor plan that provides a warm and welcoming atmosphere. The large kitchen has oak cabinets and a pantry room attached. The primary bedroom sits off the eat-in kitchen area. The large great room is perfect for entertaining friends and family. The spacious bathroom, laundry room and craft/office room are also a nice feature to this home. A versatile bonus workspace offers endless possibilities to tackle home projects or could be used as a lounge/leisure or hot tub room. Half bath is also in this section of the home. The basement in this home is MASSIVE and has a walk out entrance. Outdoor features include 7 acres, 2 car garage with half bath, and also a barn in the back of the property. The home was constructed in 2023 and the new owners can select and install a heating system that best suits your needs. There is no furnace or furnace hook up in place. Do not miss the opportunity to make this property yours! Schedule your showing ASAP!
Property Features
Property Type: Residential - Single Family
Basement: Yes
Basement: Concrete, Walk-Out Access
Cooling: None
Garage: 3
Heating: None
Home Style: Ranch
Lot Size: 7.00 Acres
Roof Type: Metal
Stories: 1.0
Taxes: $2,205 / year
Year Built: 2023
Amenities
Eat-in Kitchen
Open Floorplan
Pantry
Private Yard
Feature Descriptions
Days on Site: 2
Exterior: Vinyl Siding
Laundry: Main Level, Laundry Room
Lot: Private
Parcel#: 6500291000
Parking: Driveway, Detached, Garage
Patio/Porch: Patio
Sewer: Septic Tank
Water: Well
Local Schools
School District: Crestview Local
Listed By / Shown By
Listed By
Agency Name: Clark Carney Realty Group
Agency Contact: jeancusick@sbcglobal.net, 330-853-7627
Shown By
Agency Title: KIKO Real Estate
Agency Phone: (800) 533-5456

Estimate Your Payment
Estimated Payment
$ 1,178.06 per month $879.10 Principal & Interest $183.75 Property Tax $115.21 Homeowner's Insurance
4585 Hawkins Road | MLS# 5251086
This single family home located at 4585 Hawkins Road, New Waterford, OH 44445 is currently listed for sale with an asking price of $395,000. This property was built in 2023 and has 6 bedrooms and 1 full and 1 partial baths with 2792 sq. ft. Hawkins Road is located within the Crestview Local school district. Search New Waterford real estate on www.kikorealestate.com today.