
BEDS4
BATHS2 full
SQUARE FEET1,304
MLS#5253131
STATUSActive
PROPERTY TYPEResidential - Single Family
SUBDIVISIONVillage/Reedurban
SCHOOLPerry Local
Property Description
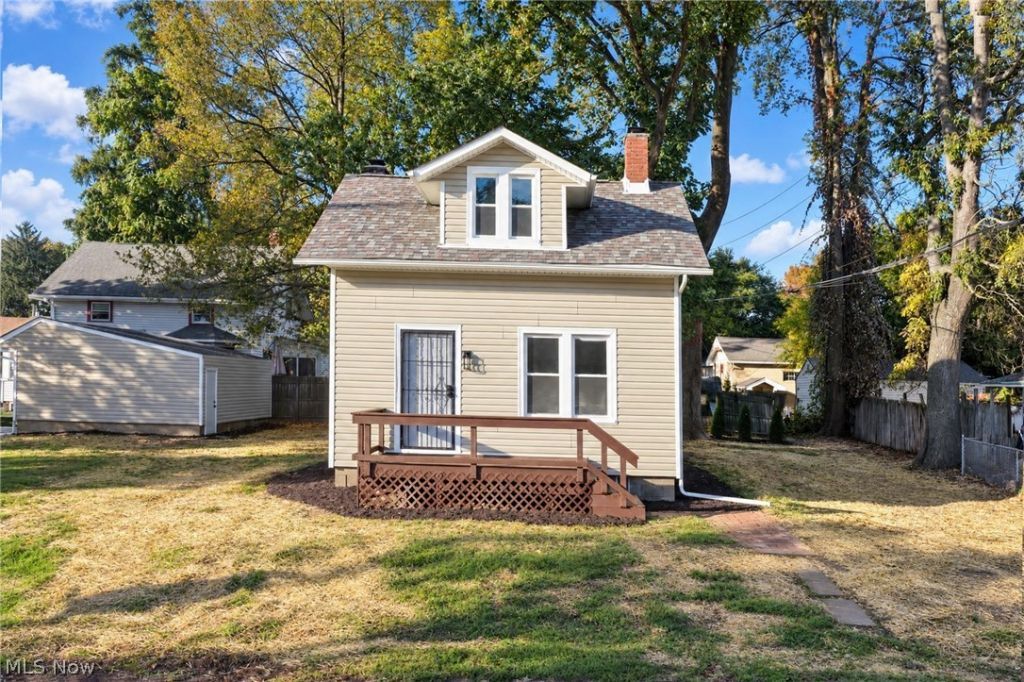
Welcome to 4975 12th St SW in Canton! Beautifully updated from top to bottom, this charming Cape Cod offers the perfect combination of modern upgrades, peace of mind, and move-in-ready convenience! Step inside and enjoy a refreshed home where the big-ticket improvements have already been taken care of. The extensive 2026 updates include a new roof, siding, exterior doors, gutters and downspouts, central A/C, hot water tank, appliances, exterior water line and meter, plus new PEX plumbing and drain lines. Additional improvements include a new garage door and opener, updated garage electrical, and professionally installed carbon fiber foundation reinforcement straps backed by a lifetime warranty. With so many major improvements completed, this home offers incredible value and the opportunity to move right in without the worry of costly updates. Don't miss your chance to see everything this beautifully refreshed home has to offer. Schedule your private showing today! *Property is Agent Owned
Property Features
Property Type: Residential - Single Family
Basement: Yes
Basement: Unfinished
Cooling: Central Air
Fireplaces: 1
Garage: 2
Heating: Forced Air, Gas
Home Style: Cape Cod
Lot Size: 0.21 Acres
Roof Type: Asphalt, Shingle
Stories: 2.0
Taxes: $893 / year
Year Built: 1938
Feature Descriptions
Appliances: Dishwasher, Microwave, Range, Refrigerator
Exterior: Vinyl Siding
Fireplace: Living Room
Parcel#: 04303666
Parking: Driveway, Detached, Garage
Sewer: Public Sewer
Water: Public
Local Schools
School District: Perry Local
Listed By / Shown By
Listed By
Agency Name: EXP Realty, LLC.
Agency Contact: Rocco.Buccasso@exprealty.com, 330-284-5721
Shown By
Agency Title: KIKO Real Estate
Agency Phone: (800) 533-5456

Estimate Your Payment
Estimated Payment
$ 615.62 per month $478.50 Principal & Interest $74.42 Property Tax $62.71 Homeowner's Insurance
4975 12th Street Sw | MLS# 5253131
This single family home located at 4975 12th Street Sw, Canton, OH 44710 is currently listed for sale with an asking price of $215,000. This property was built in 1938 and has 4 bedrooms and 2 full baths with 1304 sq. ft. 12th Street Sw is located in the Village/Reedurban subdivision within the Perry Local school district. Search Village/Reedurban real estate on www.kikorealestate.com today.