
BEDS3
BATHS1 full 1 partial
SQUARE FEET2,023
MLS#5213861
STATUSActive
PROPERTY TYPEResidential - Single Family
SUBDIVISIONMargate Homes 01
SCHOOLBedford City
Property Description
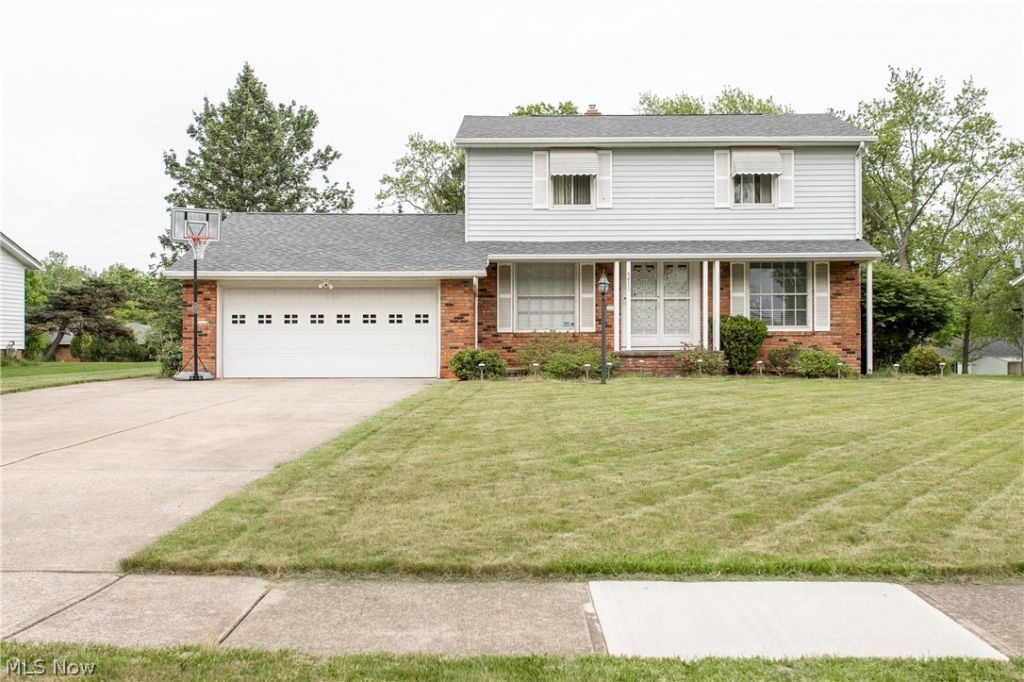
Welcome home to this beautifully updated colonial in the heart of Bedford Heights! Major improvements have already been completed, offering peace of mind and modern living. The stunning 2025 kitchen renovation features quartz countertops, new cabinetry, a built-in island with seating, updated sink, modern lighting with dimmer controls, and fresh paint throughout. The spacious living room, dining room, and family room have all been refreshed with new flooring, creating a warm and inviting atmosphere for everyday living and entertaining. Additional recent updates include a new roof (2023), new furnace and central air conditioning (2023), new hot water tank (2024), and a renovated basement (2025) with new flooring and LED lighting. Enjoy the finished lower level for recreation, office space, or gatherings. The enclosed sunroom overlooks the large backyard, providing the perfect place to relax and unwind. Conveniently located near shopping, dining, parks, highways, and schools. Move right in and enjoy the benefits of extensive recent improvements without the cost and hassle of major projects. Schedule your private showing today!
Property Features
Property Type: Residential - Single Family
Basement: Finished
Basement: Yes
Cooling: Central Air
Fireplaces: 1
Garage: 2 car attached
Heating: Forced Air
Home Style: Split Level
Lot Size: 0.41 Acres
Roof Type: Asphalt, Fiberglass
Stories: 2.0
Taxes: $5,028 / year
Year Built: 1964
Feature Descriptions
Appliances: Dryer, Dishwasher, Range, Refrigerator, Washer
Exterior: Vinyl Siding
Fireplace: Electric, Living Room
Parcel#: 791-21-009
Parking: Attached, Concrete, Garage
Sewer: Public Sewer
Water: Public
Local Schools
School District: Bedford City
Listed By / Shown By
Listed By
Agency Name: Key Realty
Agency Contact: justinamir424@gmail.com, 216-288-1995
Shown By
Agency Title: KIKO Real Estate
Agency Phone: (800) 533-5456

Estimate Your Payment
Estimated Payment
$ 997.71 per month $511.66 Principal & Interest $419.00 Property Tax $67.05 Homeowner's Insurance
5411 Mardale Avenue | MLS# 5213861
This single family home located at 5411 Mardale Avenue , Bedford Heights, OH 44146 is currently listed for sale with an asking price of $229,900. This property was built in 1964 and has 3 bedrooms and 1 full and 1 partial baths with 2023 sq. ft. Mardale Avenue is located in the Margate Homes 01 subdivision within the Bedford City school district. Search Margate Homes 01 real estate on www.kikorealestate.com today.