
BEDS3
BATHS1 full 1 partial
SQUARE FEET1,792
MLS#5227923
STATUSActive
PROPERTY TYPEResidential - Single Family
SUBDIVISIONBrad Cliff Homes
SCHOOLBrunswick City
Property Description
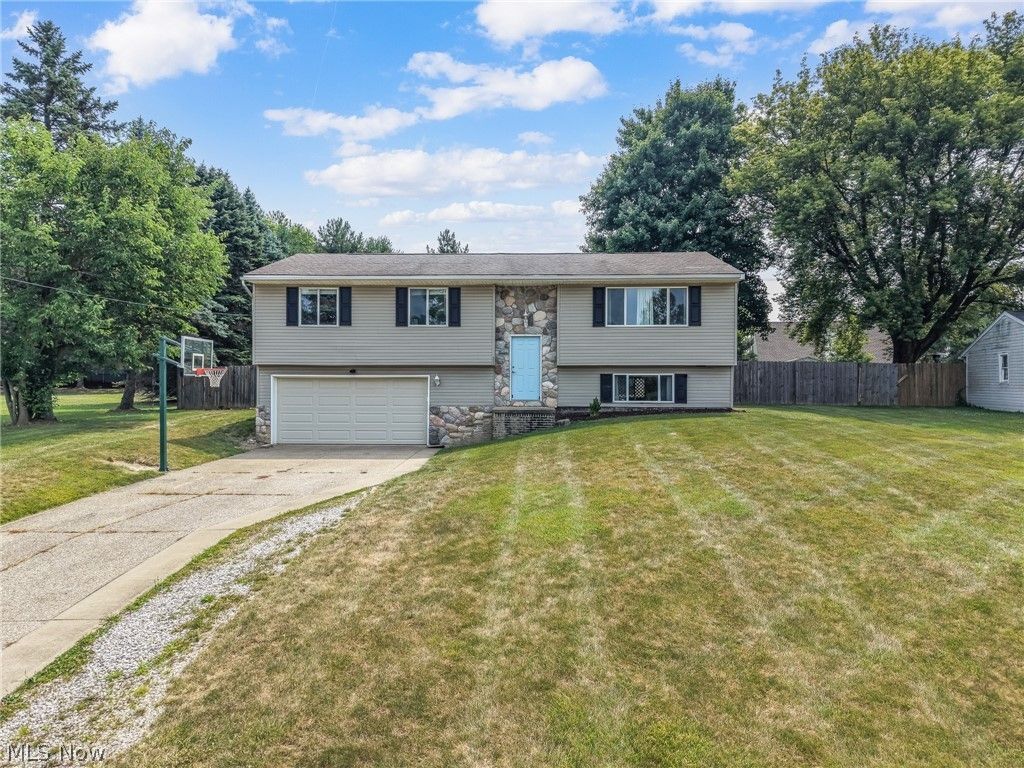
Beautiful Brunswick Hills bi-level home with a welcoming foyer as you enter. On the main level, you'll enter into the large living room and dining area with plenty of natural light from the picture window. Off of the dining space is the kitchen with an copious amount of cabinet and counter space, pantry, and stainless steel refrigerator and range. Rounding out the main level is the large primary bedroom, two nice sized bedrooms, and the full bath. Going to the lower level is a huge family room, half bath, laundry/ utility room, storage, and the nice sized two-car garage. Outside you'll find a huge back yard! The backyard includes a park-like playground, full privacy fence, shed, and deck coming off of the home. Updates include natural gas supply to the home with the addition of a gas furnace and added central air conditioning. Additional updates include, luxury vinyl flooring in the main living area, carpeting in bedrooms, some paint, and exterior lighting.
Property Features
Property Type: Residential - Single Family
Basement: Full, Finished
Basement: Yes
Cooling: Central Air
Fireplaces: 1
Garage: 2 car attached
Heating: Electric, Forced Air
Home Style: Bi-Level
Lot Size: 0.34 Acres
Roof Type: Asphalt, Fiberglass
Stories: 2.0
Taxes: $4,072 / year
Year Built: 1977
Feature Descriptions
Appliances: Dryer, Microwave, Range, Refrigerator, Washer
Exterior: Stone, Vinyl Siding
Fencing: Full, Privacy, Wood
Parcel#: 001-02A-17-067
Parking: Attached, Garage, Paved
Patio/Porch: Deck
Sewer: Public Sewer
Water: Well
Room Sizes
Entry/ Foyer: 9 x 7 Level - First
Laundry: N D x N D Level - Lower
Family Room: 23 x 16 Level - Lower
Bedroom: 10 x 9 Level - First
Bedroom: 13 x 10 Level - First
Primary Bedroom: 14 x 12 Level - First
Kitchen: 10 x 11 Level - First
Dining Room: 10 x 11 Level - First
Living Room: 17 x 13 Level - First
Local Schools
School District: Brunswick City
Listed By / Shown By
Listed By
Agency Name: The Holden Agency
Agency Contact: brian@bgrealestate.net, 440-315-5761
Shown By
Agency Title: KIKO Real Estate
Agency Phone: (800) 533-5456

Estimate Your Payment
Estimated Payment
$ 1,114.64 per month $685.47 Principal & Interest $339.33 Property Tax $89.83 Homeowner's Insurance
553 Jeanette Street | MLS# 5227923
This single family home located at 553 Jeanette Street, Brunswick, OH 44212 is currently listed for sale with an asking price of $308,000. This property was built in 1977 and has 3 bedrooms and 1 full and 1 partial baths with 1792 sq. ft. Jeanette Street is located in the Brad Cliff Homes subdivision within the Brunswick City school district. Search Brad Cliff Homes real estate on www.kikorealestate.com today.