
BEDS2
BATHS2 full
SQUARE FEET1,544
MLS#5252510
STATUSActive
PROPERTY TYPEResidential - Condominium
SUBDIVISIONMontville Lakes
SCHOOLHighland Local
Property Description
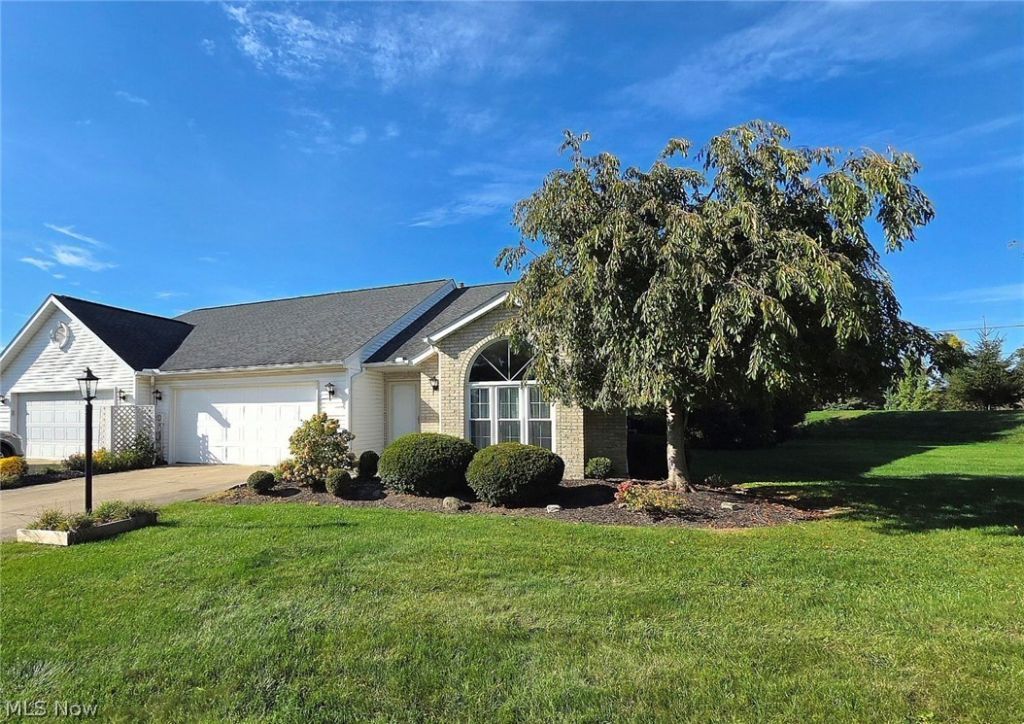
Welcome home to this beautiful ranch cluster home on a serene cul-de-sac in Montville Lakes! Designed for effortless first floor living, featuring vaulted ceilings and an open layout connecting the spacious living room with a cozy gas fireplace and back door to a private patio with built-in blinds. The large eat-in kitchen boasts ample cabinetry, counter space, and a large walk-in pantry. The Formal Dining room can double as an office or add a door for a 3rd bedroom! The owner's suite includes a walk-in closet and en-suite bathroom with walk-in shower, paired with a second bedroom, full guest bath with tub/shower, first-floor laundry, and an attached two-car garage with attic storage. Enjoy peace of mind with major updates: roof (2015), tilt-out insulated windows, and a brand-new furnace, A/C, and water heater (Oct 2025). Located in the sought-after Highland Local School District, this home offers low-maintenance living with HOA-covered lawn care and snow removal. just minutes from Rt 18, I-71, shopping, and dining. Setup your private showing today!
Property Features
Property Type: Residential - Condominium
Basement: None
Cooling: Central Air
Fireplaces: 1
Garage: 2 car attached
Heating: Forced Air, Gas
Home Style: Cluster Home, Ranch
Roof Type: Asphalt, Fiberglass
Stories: 1.0
Taxes: $3,118 / year
Year Built: 1997
Amenities
High Ceilings
Feature Descriptions
Accessibility: None
Appliances: Dishwasher, Disposal, Microwave, Range
Days on Site: 2
Exterior: Vinyl Siding
HOA: Yes
HOA Fee: 175/ Annually
Laundry: Main Level
Parcel#: 031-11B-21-059
Parking: Attached, Garage, Paved
Patio/Porch: Patio
Pets Allowed: Yes
Sewer: None
Utilities: Sewer Not Available
Water: Public
Window: Double Pane Windows, Insulated Windows
Local Schools
School District: Highland Local
Listed By / Shown By
Listed By
Agency Name: Life Stages Realty, LLC
Agency Contact: lifestagesrealty@gmail.com, 330-322-3637
Shown By
Agency Title: KIKO Real Estate
Agency Phone: (800) 533-5456

Estimate Your Payment
Estimated Payment
$ 1,014.75 per month $667.45 Principal & Interest $259.83 Property Tax $87.47 Homeowner's Insurance
5650 Lauren Oval | MLS# 5252510
This condo located at 5650 Lauren Oval, Medina, OH 44256 is currently listed for sale with an asking price of $299,900. This property was built in 1997 and has 2 bedrooms and 2 full baths with 1544 sq. ft. Lauren Oval is located in the Montville Lakes subdivision within the Highland Local school district. Search Montville Lakes real estate on www.kikorealestate.com today.