
BEDS2
BATHS2 full
SQUARE FEET1,164
MLS#5239580
STATUSActive
PROPERTY TYPEResidential - Single Family
SCHOOLCleveland Municipal - 1809
Property Description
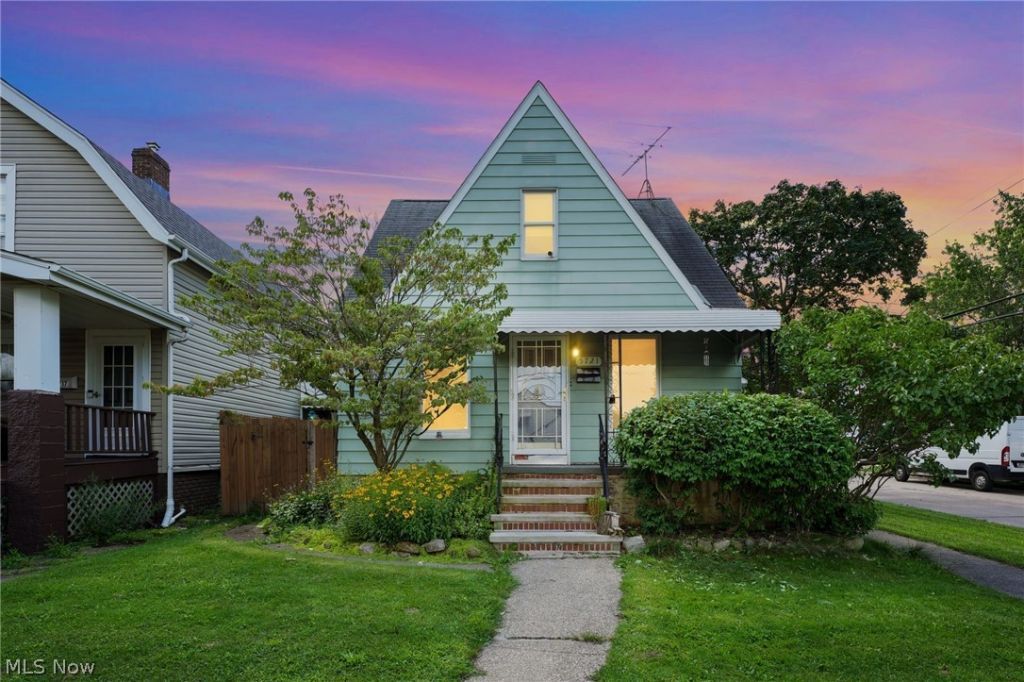
Don't miss this charming bungalow at 5721 Delora Avenue in the Old Brooklyn neighborhood complete with covered front porch. This home is bright, spacious and move-in ready with modern paint colors and gleaming hardwood floors. The open living room boasts oversized vinyl replacement windows which let in plenty of natural light. The large eat-in kitchen has contemporary maple cabinets with white appliances including gas range, built-in microwave, refrigerator, and dishwasher. There is abundant counter space for prepping meals and entertaining. The first bedroom is located on the main level and is adjacent to the renovated hall bath with a glass block window and sparkling subway tile. The second level offers a versatile space perfect for a den, home office, or a tandem third bedroom. The primary bedroom w/ensuite is also on the second level and features a unique, cozy design. The finished lower level with block windows is an added bonus! It is a comfortable, flexible space that can be used as a hangout area, playroom, studio, gym, or whatever is needed. There is also a large laundry area with ample storage space. This delightful home is located on a corner with backyard privacy fencing. The yard is ready for relaxing, entertaining, and gardening. The detached 1-car garage features an access door that leads directly to the backyard and the home. Centrally located to I-480 & Ridge Road and quick access to major shopping.
Property Features
Property Type: Residential - Single Family
Basement: Partially Finished
Basement: Yes
Cooling: Central Air
Garage: 1
Heating: Forced Air, Gas
Home Style: Bungalow, Cape Cod
Lot Size: 0.08 Acres
Roof Type: Asphalt, Fiberglass
Taxes: $2,248 / year
Year Built: 1947
Amenities
Eat-in Kitchen
Feature Descriptions
Appliances: Dryer, Dishwasher, Disposal, Microwave, Range, Refrigerator, Washer
Days on Site: 4
Exterior: Block
Fencing: Privacy, Wood
Fireplace: None
Laundry: Lower Level
Lot: Corner Lot
Parcel#: 012-21-083
Parking: Detached, Garage
Patio/Porch: Porch
Sewer: Public Sewer
Water: Public
Room Sizes
Living Room: 17 x 11 Level - First
Office: N D x N D Level - Second
Den: 10 x 7 Level - Second
Bedroom: 11 x 10 Level - First
Eat-in Kitchen: 15 x 7 Level - First
Recreation: 17 x 10 Level - Lower
Bathroom: N D x N D Level - First
Primary Bedroom: 12 x 10 Level - Second
Bathroom: N D x N D Level - Second
Local Schools
School District: Cleveland Municipal - 1809
Listed By / Shown By
Listed By
Agency Name: Olsen Ziegler Realty LLC
Agency Contact: 216-702-0537, chris@OlsenZiegler.com
Shown By
Agency Title: KIKO Real Estate
Agency Phone: (800) 533-5456

Estimate Your Payment
Estimated Payment
$ 602.68 per month $367.22 Principal & Interest $187.33 Property Tax $48.13 Homeowner's Insurance
5721 Delora Avenue | MLS# 5239580
This single family home located at 5721 Delora Avenue, Cleveland, OH 44144 is currently listed for sale with an asking price of $165,000. This property was built in 1947 and has 2 bedrooms and 2 full baths with 1164 sq. ft. Delora Avenue is located within the Cleveland Municipal - 1809 school district. Search Cleveland real estate on www.kikorealestate.com today.