
BEDS4
BATHS3 full 1 partial
SQUARE FEET4,169
MLS#5224013
STATUSActive
PROPERTY TYPEResidential - Single Family
SUBDIVISIONBridgeside Sub #2
SCHOOLAvon Lake City
Property Description
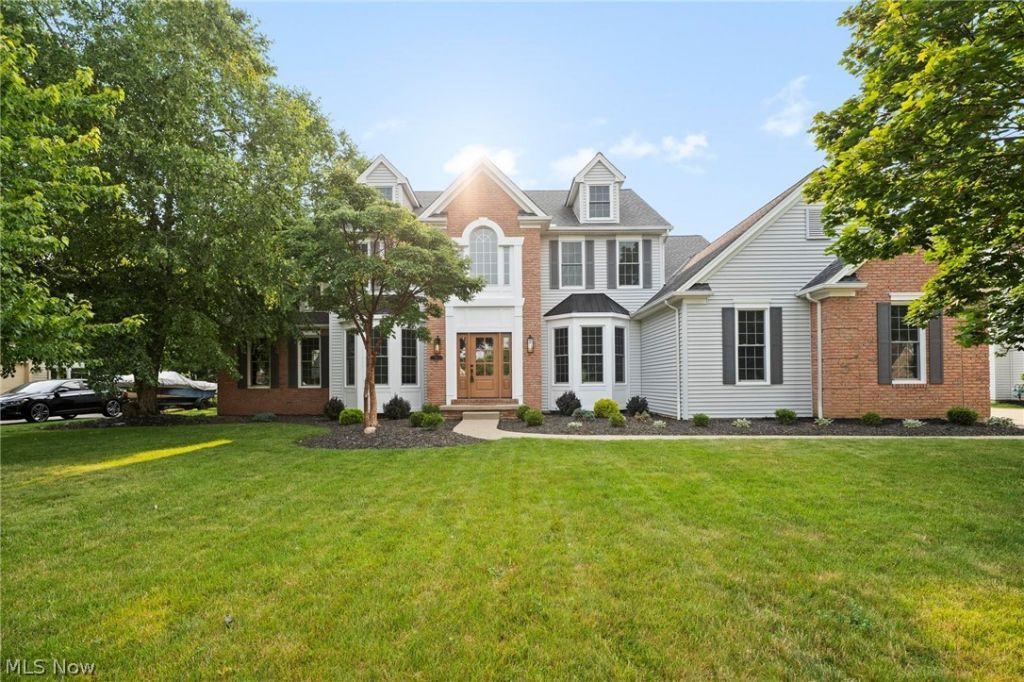
Welcome to this meticulously updated Colonial in the highly sought-after Bridgeside community of Avon Lake, where timeless design meets modern luxury. Nearly every inch of this stunning home has been thoughtfully renovated, including new windows, flooring, paint, lighting, fixtures, hardware, & landscaping, creating a truly move-in-ready experience. Step inside to an impressive two-story foyer highlighted by a statement chandelier. A private home office sits just off the entry, while the formal dining room provides the perfect setting for entertaining. The soaring two-story great room is filled with natural light & features a cozy gas fireplace, seamlessly flowing into the show stopping kitchen. Designed for both everyday living & entertaining, the kitchen boasts a large waterfall-edge quartz island, shaker-style cabinetry, brand-new stainless steel appliances, a designer backsplash, & abundant storage. Just beyond, you'll find an updated laundry room with new cabinetry & appliances, along with a versatile flex space ideal for a playroom, second office, or hobby room. The finished lower level expands your living space with a full bathroom featuring a large walk in shower, dry bar, spacious recreation area, & generous storage. Upstairs, retreat to the luxurious owner's suite featuring vaulted ceilings, a custom walk-in closet, & a spa-inspired ensuite complete with separate vanities, a freestanding soaking tub, & walk-in shower. Three additional bedrooms share an updated full bath with double vanity & a tub/shower combination. Outside, enjoy a beautifully landscaped backyard & with a patio, perfect for relaxing or entertaining. With exceptional updates, thoughtful design, & an unbeatable Avon Lake location, this is a rare opportunity to own a truly turnkey home. Schedule your private showing today!
Property Features
Property Type: Residential - Single Family
Basement: Full, Finished, Storage Space, Sump Pump
Basement: Yes
Cooling: Central Air
Fireplaces: 1
Garage: 3 car attached
Heating: Forced Air
Home Style: Colonial
Lot Size: 0.34 Acres
Roof Type: Asphalt, Fiberglass
Stories: 2.0
Taxes: $7,357 / year
Year Built: 1998
Amenities
Chandelier
Crown Molding
Dry Bar
Double Vanity
Entrance Foyer
Eat-in Kitchen
High Ceilings
Kitchen Island
Open Floorplan
Pantry
Stone Counters
Storage
Soaking Tub
Vaulted Ceiling(s)
Walk-In Closet(s)
Feature Descriptions
Appliances: Dryer, Dishwasher, Disposal, Microwave, Range, Refrigerator, Washer
Exterior: Brick, Vinyl Siding
Fencing: None
Fireplace: Family Room, Gas
HOA: Yes
HOA Fee: 225/ Annually
Laundry: Main Level, Laundry Room, Laundry Tub, Sink
Lot: Landscaped
Parcel#: 04-00-029-105-004
Parking: Attached, Driveway, Garage, Garage Door Opener, Paved, Garage Faces Side
Patio/Porch: Front Porch, Patio
Security: Smoke Detector(s)
Sewer: Public Sewer
View: Neighborhood
Water: Public
Room Sizes
Pantry: N D x N D Level - First
Living Room: 13 x 12 Level - First
Laundry: 8 x 6 Level - First
Entry/ Foyer: N D x N D Level - First
Bathroom: 10 x 4 Level - Second
Office: 12 x 12 Level - First
Dining Room: 14 x 12 Level - First
Kitchen: 27 x 13 Level - First
Bedroom: 14 x 13 Level - Second
Primary Bedroom: 19 x 12 Level - Second
Bedroom: 14 x 10 Level - Second
Recreation: 41 x 36 Level - Lower
Bonus Room: 12 x 11 Level - First
Primary Bathroom: 14 x 9 Level - Second
Great Room: 19 x 15 Level - First
Bedroom: 12 x 10 Level - Second
Local Schools
School District: Avon Lake City
Listed By / Shown By
Listed By
Agency Name: Berkshire Hathaway HomeServices Professional Realty
Agency Contact: theresa@bhhspro.com, 440-454-4450
Shown By
Agency Title: KIKO Real Estate
Agency Phone: (800) 533-5456

Estimate Your Payment
Estimated Payment
$ 2,374.89 per month $1,557.67 Principal & Interest $613.08 Property Tax $204.14 Homeowner's Insurance
611 Arborside Lane | MLS# 5224013
This single family home located at 611 Arborside Lane, Avon Lake, OH 44012 is currently listed for sale with an asking price of $699,900. This property was built in 1998 and has 4 bedrooms and 3 full and 1 partial baths with 4169 sq. ft. Arborside Lane is located in the Bridgeside Sub #2 subdivision within the Avon Lake City school district. Search Bridgeside Sub #2 real estate on www.kikorealestate.com today.