
BEDS4
BATHS2 full 1 partial
SQUARE FEET2,012
MLS#5253183
STATUSActive
PROPERTY TYPEResidential - Single Family
SUBDIVISIONSouthpointe Run
SCHOOLBoardman Local
Property Description
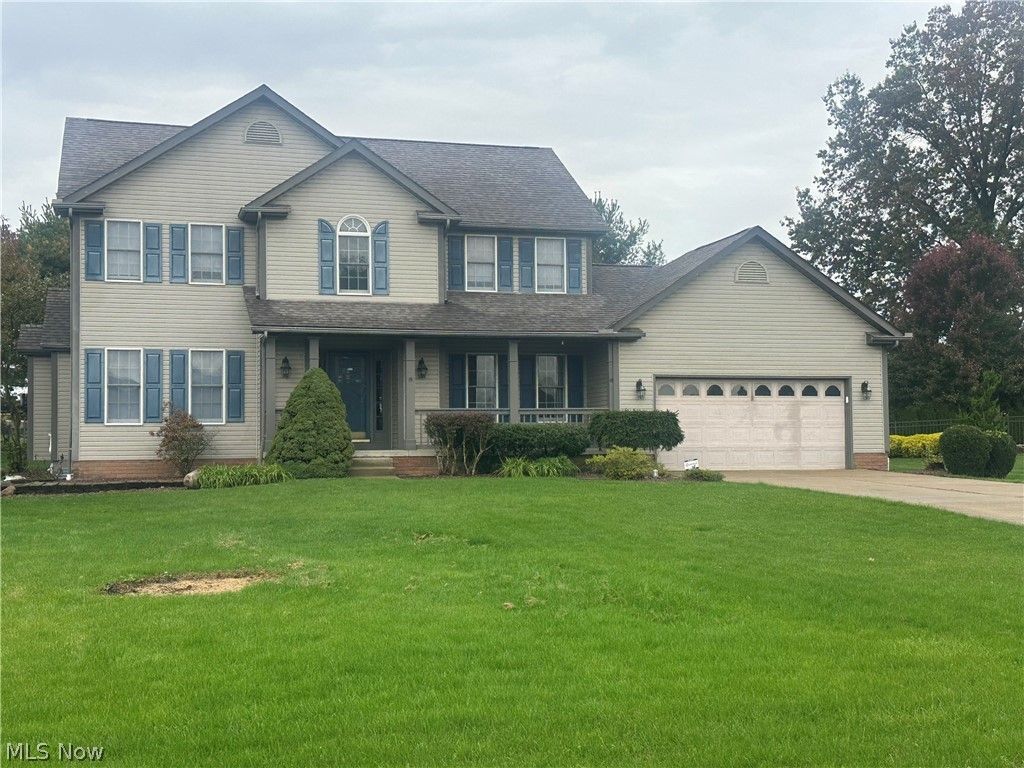
Exceptionally Upgraded Home just Waiting for You! Freshly Painted 2 Story Home with Upgraded Flooring has 4 Bedrooms, 3 Baths, Floor to Ceiling Mantled Brick Fireplace in the huge Great Room! It features an Eat in Culinary Kitchen with Tons of Cabinetry and Appliances, Formal Dining Room with Tray Ceiling, and First Floor Laundry Room. Come relax into the Master Retreat with Vaulted Ceilings, Walk-in Closet and Private Upgraded Bath featuring a New Jetted Tub and Walk in Shower! This Gem has Updated Baths throughout, New Roof, Finished Basement, 2 Car Garage, and Covered Deck. Don't miss this One! Schedule your Appointment Now!
Property Features
Property Type: Residential - Single Family
Basement: Yes
Basement: Full, Partially Finished, Sump Pump
Cooling: Central Air, Ceiling Fan(s)
Fireplaces: 1
Garage: 2 car attached
Heating: Forced Air, Fireplace(s), Gas
Home Style: Colonial
Lot Size: 0.33 Acres
Roof Type: Asphalt
Stories: 2.0
Taxes: $4,731 / year
Year Built: 1998
Amenities
Ceiling Fan(s)
Eat-in Kitchen
Kitchen Island
Laminate Counters
Walk-In Closet(s)
Jetted Tub
Awning(s)
Feature Descriptions
Appliances: Dryer, Dishwasher, Disposal, Microwave, Range, Refrigerator, Washer
Exterior: Vinyl Siding
Fireplace: Gas Log, Great Room, Gas
Laundry: Inside, Main Level, Laundry Room
Lot: Back Yard, Front Yard
Parcel#: 29-047-0-065.00-0
Parking: Attached, Concrete, Drain, Driveway, Electricity, Garage, Garage Door Opener
Patio/Porch: Covered, Deck, Front Porch
Security: Smoke Detector(s)
Sewer: Public Sewer
Water: Public
Window: Blinds, Skylight(s)
Local Schools
School District: Boardman Local
Listed By / Shown By
Listed By
Agency Name: RE/MAX Valley Real Estate
Agency Contact: 330-629-9200, valleyhomes@zoominternet.net
Shown By
Agency Title: KIKO Real Estate
Agency Phone: (800) 533-5456

Estimate Your Payment
Estimated Payment
$ 1,398.63 per month $888.00 Principal & Interest $394.25 Property Tax $116.38 Homeowner's Insurance
612 Westfield Drive | MLS# 5253183
This single family home located at 612 Westfield Drive , Boardman, OH 44512 is currently listed for sale with an asking price of $399,000. This property was built in 1998 and has 4 bedrooms and 2 full and 1 partial baths with 2012 sq. ft. Westfield Drive is located in the Southpointe Run subdivision within the Boardman Local school district. Search Southpointe Run real estate on www.kikorealestate.com today.