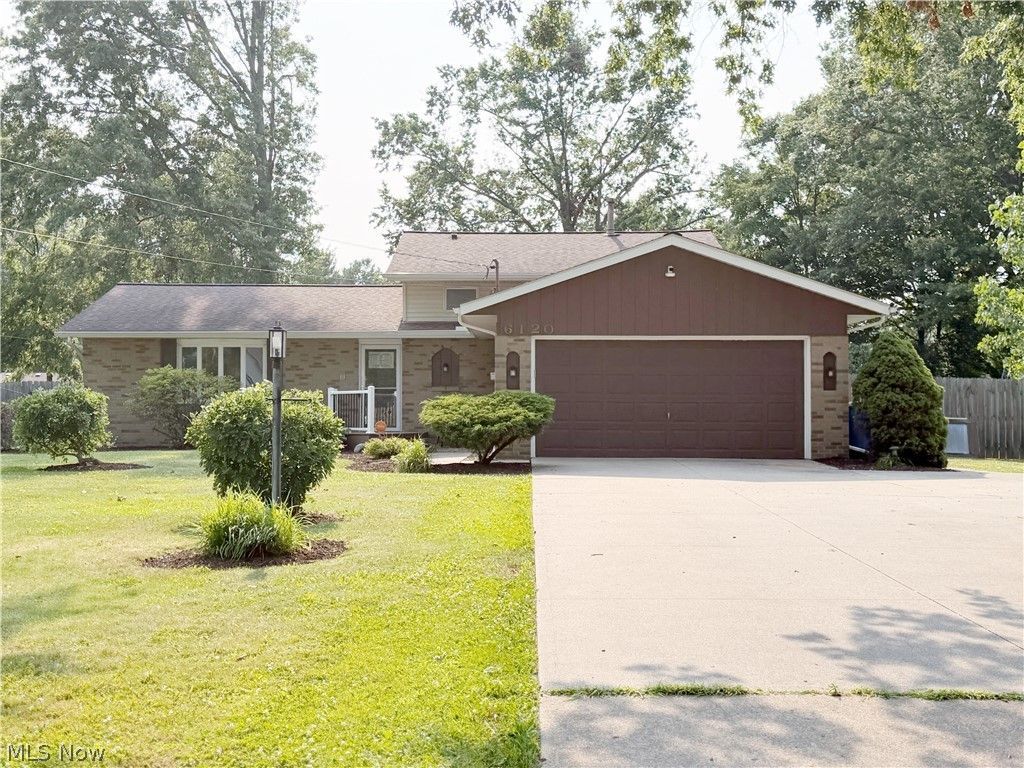

BEDS4
BATHS2 full
MLS#5227889
STATUSActive
PROPERTY TYPEResidential - Single Family
SUBDIVISIONOrchard Park Sub
SCHOOLAmherst Exempted Village
Property Description
kitchen finishes, luxury vinyl flooring, newer appliances, and a bright four-season addition, this home is truly move-in ready. Enjoy your private backyard oasis with an above ground pool, deck, stamped concrete patio, fire pit, playset, and fully fenced yard. Immediate possession at closing. Schedule your private showing today!
Property Features
Property Type: Residential - Single Family
Basement: Crawl Space, Sump Pump
Basement: Yes
Cooling: Central Air
Fireplaces: 1
Garage: 2
Heating: Gas
Home Style: Split Level
Lot Size: 0.43 Acres
Roof Type: Asphalt
Stories: 2.0
Taxes: $3,289 / year
Year Built: 1970
Amenities
Fire Pit
Playground
Feature Descriptions
Appliances: Dryer, Dishwasher, Disposal, Microwave, Range, Refrigerator, Washer
Days on Site: 1
Exterior: Brick, Vinyl Siding
Fencing: Back Yard
Fireplace: Gas
Laundry: Washer Hookup, Gas Dryer Hookup, Lower Level, Laundry Room, Laundry Tub, Sink
Lot: Back Yard, Front Yard, Wooded
Parcel#: 05-00-080-105-020
Parking: Garage
Patio/Porch: Rear Porch, Deck, Front Porch, Patio, Porch
Pool: Above Ground, Above-Ground
Security: Security System, Smoke Detector(s)
Sewer: Public Sewer
Swimming Pool: Yes
Water: Public
Window: Aluminum Frames, Blinds, Bay Window(s), Window Coverings, Wood Frames, Window Treatments
Room Sizes
Bedroom: 13 x 12 Level - Second
Primary Bedroom: 14 x 11 Level - Second
Family Room: 15.5 x 20.25 Level - First
Eat-in Kitchen: 23 x 11 Level - First
Living Room: 17 x 22 Level - First
Bathroom: N D x N D Level - Lower
Bathroom: N D x N D Level - Second
Laundry: 11 x 11 Level - Lower
Bedroom: 14 x 11 Level - Lower
Bedroom: 11 x 10 Level - Second
Office: 7.5 x 7.5 Level - Lower
Local Schools
School District: Amherst Exempted Village
Listed By / Shown By
Listed By
Agency Name: Red 1 Realty, LLC
Agency Contact: holbrookhomesolutions@gmail.com, 440-341-3685
Shown By
Agency Title: KIKO Real Estate
Agency Phone: (800) 533-5456

Estimate Your Payment
Estimated Payment
$ 1,003.83 per month $645.19 Principal & Interest $274.08 Property Tax $84.55 Homeowner's Insurance
6120 Baldwin Boulevard | MLS# 5227889
This single family home located at 6120 Baldwin Boulevard, Lorain, OH 44053 is currently listed for sale with an asking price of $289,900. This property was built in 1970 and has 4 bedrooms and 2 full baths. Baldwin Boulevard is located in the Orchard Park Sub subdivision within the Amherst Exempted Village school district. Search Orchard Park Sub real estate on www.kikorealestate.com today.