
BEDS3
BATHS2 full
SQUARE FEET980
MLS#5240794
STATUSActive
PROPERTY TYPEResidential - Single Family
SUBDIVISIONMaple Del Manor
SCHOOLSoutheast Local
Property Description
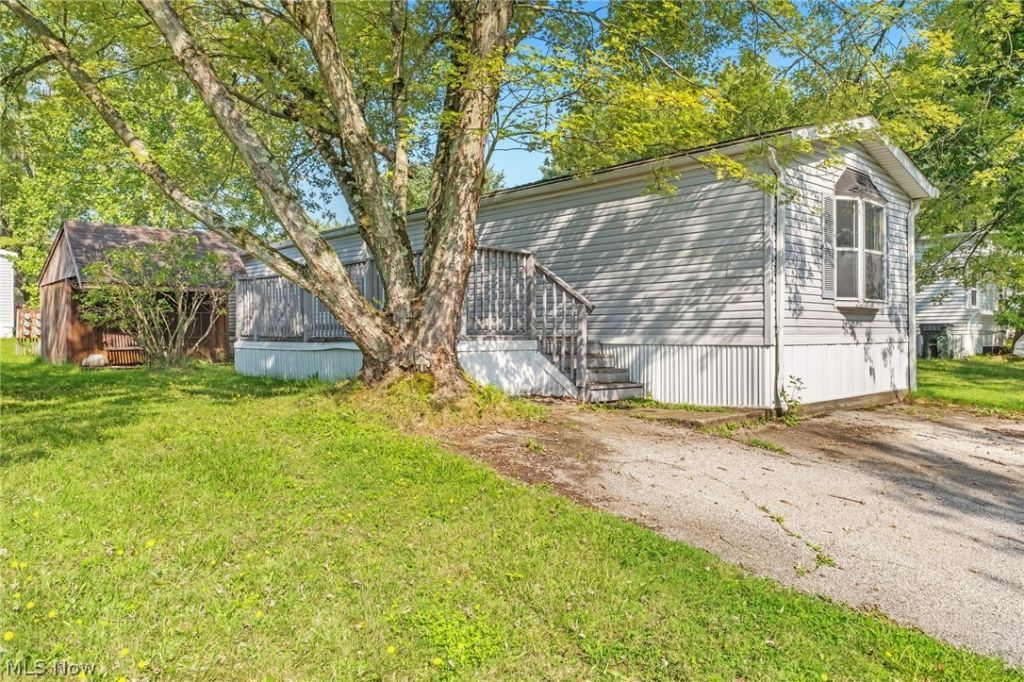
Spacious, affordable, and full of potential! This 3-bedroom, 2-full-bath manufactured home in Southeast Local Schools offers a comfortable layout with plenty of room to make it your own. The bright living room is the heart of the home, featuring multiple windows that fill the space with natural light and an electric fireplace for cozy evenings. The eat-in kitchen offers stainless steel appliances, an above-the-sink window, and a convenient pantry providing plenty of storage. The private primary suite occupies its own wing at the rear of the home, creating a peaceful retreat with a spacious en-suite bathroom featuring a relaxing soaking tub and separate stand-up shower. Two additional bedrooms are located at the front of the home and share their own full bathroom. You'll also appreciate the convenience of a dedicated laundry room and a tankless water heater. Step outside to enjoy your morning coffee or unwind on the deck, with two sheds providing plenty of additional storage for tools, lawn equipment, hobbies, and more. Priced with room for you to add your own personal touches and updates, this home is an excellent opportunity to create a comfortable and affordable space that truly feels like your own.
Property Features
Property Type: Residential - Single Family
Cooling: Central Air
Heating: Forced Air, Propane
Home Style: Manufactured Home, Mobile Home
Roof Type: Other
Stories: 1.0
Taxes: $600 / year
Year Built: 1995
Amenities
Eat-in Kitchen
Primary Downstairs
Pantry
Recessed Lighting
Soaking Tub
Feature Descriptions
Appliances: Dryer, Dishwasher, Microwave, Range, Refrigerator, Washer
Community Features: Common Grounds/Area
Exterior: Vinyl Siding
Fencing: Back Yard
Laundry: In Hall, Main Level, Laundry Room
Parcel#: NA
Parking: Additional Parking, Asphalt, Driveway, Guest, Paved, Parking Pad
Patio/Porch: Deck, Porch, Side Porch
Sewer: Private Sewer
Water: Private
Room Sizes
Laundry: 11 x 5 Level - First
Living Room: 16 x 14 Level - First
Primary Bedroom: 14 x 12 Level - First
Bedroom: 14 x 10 Level - First
Bedroom: 11 x 9 Level - First
Eat-in Kitchen: 14 x 11 Level - First
Local Schools
School District: Southeast Local
Listed By / Shown By
Listed By
Agency Name: High Point Real Estate Group
Agency Contact: ryan@ryansellsyourhome.com, 330-936-5091
Shown By
Agency Title: KIKO Real Estate
Agency Phone: (800) 533-5456

Estimate Your Payment
Estimated Payment
$ 100.34 per month $44.51 Principal & Interest $50.00 Property Tax $5.83 Homeowner's Insurance
6544 Ricky Lane | MLS# 5240794
This single family home located at 6544 Ricky Lane, Ravenna, OH 44266 is currently listed for sale with an asking price of $20,000. This property was built in 1995 and has 3 bedrooms and 2 full baths with 980 sq. ft. Ricky Lane is located in the Maple Del Manor subdivision within the Southeast Local school district. Search Maple Del Manor real estate on www.kikorealestate.com today.