
BEDS4
BATHS1 full
SQUARE FEET1,864
MLS#5250655
STATUSActive
PROPERTY TYPEResidential - Single Family
SUBDIVISIONBeltrum Heights
SCHOOLLiberty Local
Property Description
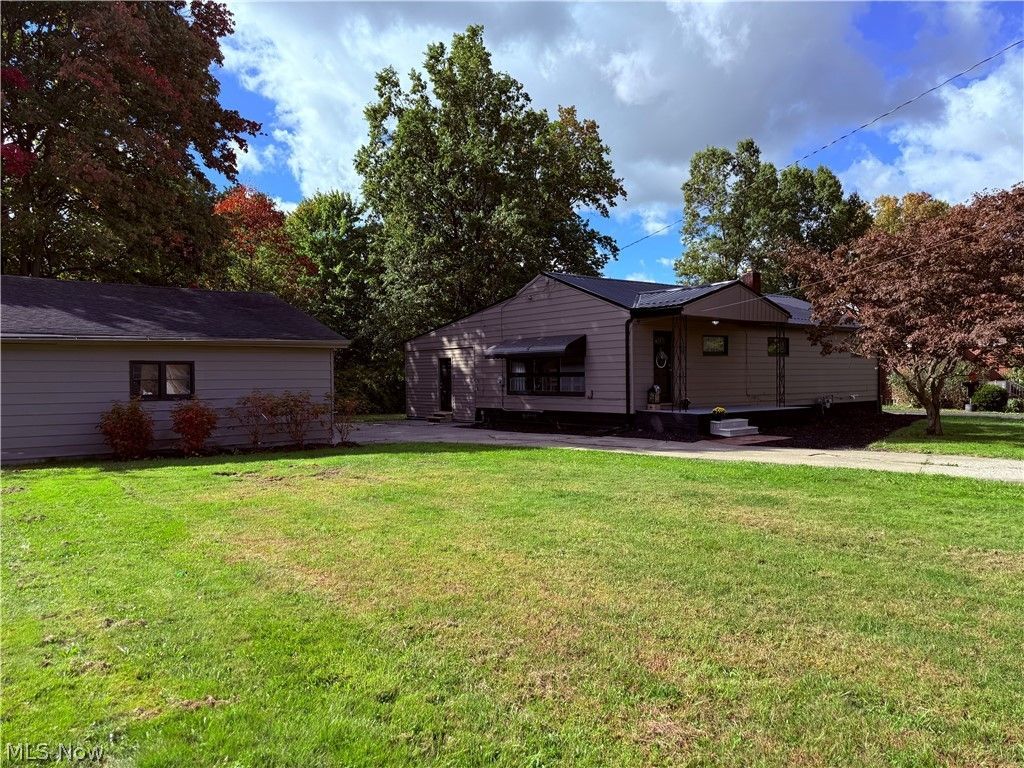
Presenting 67 Euclid Blvd Liberty, OH. This beautiful open floor plan ranch is ready to move in. Features 4 bedrooms and one full bathroom. 1864 sq ft home that has so much to offer. Updates include metal roof, gutters and downspouts, kitchen cabinets, kitchen appliances, butcher block counter tops, freshly painting inside and out, flooring through out, new vanity and tile shower surround with glass block window, lighting and ceiling fans, 2 garage doors and openers, central air unit, electrical updates, and interior doors. Step down into the large family room with sliding glass doors to the private back yard. Large city lot. Awnings on most of the windows. Concrete drive with plenty of parking and 2 car detached garage. Basement has potential to be finished or make another bathroom. Must see! Great for growing family or someone that wants one floor living. Close to interstate, shopping, restaurants and is in Liberty School district. Schedule a showing today!
Property Features
Property Type: Residential - Single Family
Basement: Yes
Basement: Concrete, Sump Pump, Unfinished
Cooling: Central Air
Garage: 2
Heating: Baseboard
Home Style: Ranch
Lot Size: 0.39 Acres
Roof Type: Metal
Stories: 1.0
Taxes: $1,364 / year
Year Built: 1949
Amenities
Breakfast Bar
Ceiling Fan(s)
Open Floorplan
Walk-In Closet(s)
Awning(s)
Private Yard
Feature Descriptions
Appliances: Dishwasher, Range, Refrigerator
Exterior: Aluminum Siding, Block
Laundry: In Basement
Lot: < 1/2 Acre, Back Yard, City Lot, Front Yard, Landscaped
Parcel#: 12-144700
Parking: Concrete, Detached, Garage
Patio/Porch: Covered, Front Porch
Sewer: Public Sewer
View: Neighborhood
Water: Public
Window: Aluminum Frames
Room Sizes
Dining Room: N D x N D Level - First
Kitchen: N D x N D Level - First
Bedroom: N D x N D Level - First
Bedroom: N D x N D Level - First
Bathroom: N D x N D Level - First
Family Room: N D x N D Level - First
Living Room: N D x N D Level - First
Bedroom: N D x N D Level - First
Bedroom: N D x N D Level - First
Local Schools
School District: Liberty Local
Listed By / Shown By
Listed By
Agency Name: Altobelli Real Estate
Agency Contact: 330-652-0200, jerryaltobelli14@gmail.com
Shown By
Agency Title: KIKO Real Estate
Agency Phone: (800) 533-5456

Estimate Your Payment
Estimated Payment
$ 566.52 per month $400.38 Principal & Interest $113.67 Property Tax $52.47 Homeowner's Insurance
67 Euclid Boulevard | MLS# 5250655
This single family home located at 67 Euclid Boulevard, Youngstown, OH 44505 is currently listed for sale with an asking price of $179,900. This property was built in 1949 and has 4 bedrooms and 1 full baths with 1864 sq. ft. Euclid Boulevard is located in the Beltrum Heights subdivision within the Liberty Local school district. Search Beltrum Heights real estate on www.kikorealestate.com today.