
BEDS3
BATHS2 full
SQUARE FEET1,785
MLS#5253504
STATUSActive
PROPERTY TYPEResidential - Single Family
SUBDIVISIONHudson
SCHOOLHudson City
Property Description
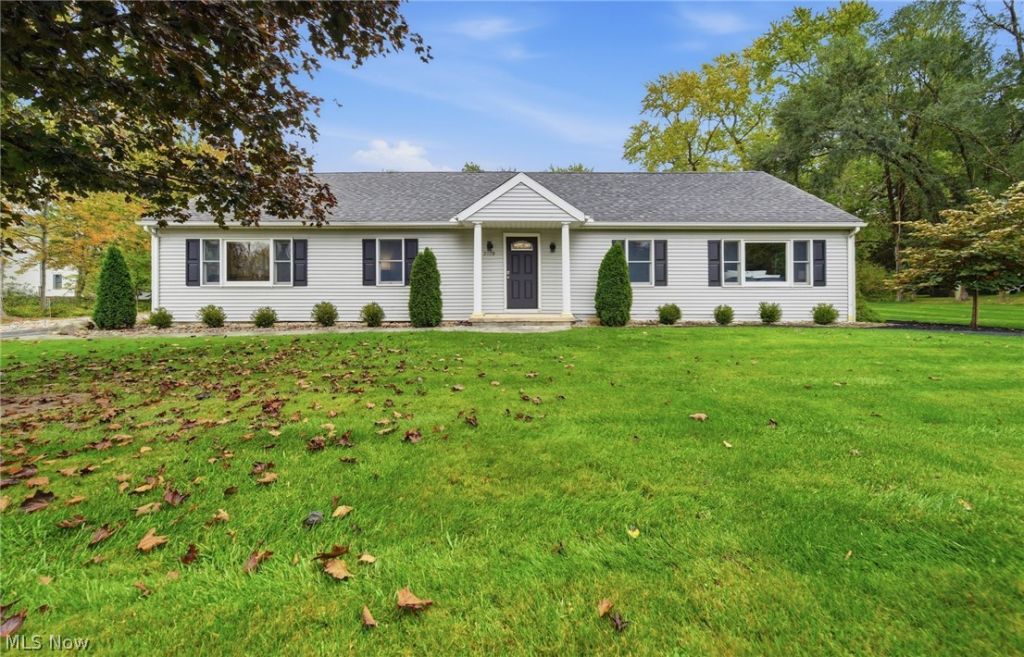
Welcome home to this beautifully maintained, move-in-ready ranch located in the highly sought-after Hudson City School District! This inviting home features 3 generously sized bedrooms and 2 full bathrooms, offering comfortable and convenient one-floor living. The spacious primary suite offers a relaxing escape, complete with a newly updated en-suite bathroom and a large walk-in closet. Enjoy commercial-grade LVP flooring throughout the home and newer carpeting in the bedrooms. The spacious kitchen boasts updated appliances, quartz countertops, an RO water filtration system at the sink, ample storage, and a convenient eat-in area with bar seating-perfect for everyday living and entertaining. The open-concept living room provides an ideal space for gathering with family and friends. Step outside to enjoy the private, picturesque backyard surrounded by mature trees, featuring an outdoor oasis with a patio (2024), gazebo (2025), and hot tub (2025), plus a gas fire pit perfect for relaxing or entertaining on warm summer nights and crisp fall evenings. A detached 2-car garage and an extra-wide driveway provide plenty of parking. Don't miss your opportunity to own this wonderful home-schedule your private showing today before this one is SOLD!
Property Features
Property Type: Residential - Single Family
Basement: Crawl Space, None, Sump Pump
Cooling: Central Air, Ceiling Fan(s)
Garage: 2
Heating: Forced Air, Gas
Home Style: Ranch
Lot Size: 0.83 Acres
Roof Type: Asphalt, Fiberglass
Stories: 1.0
Taxes: $3,728 / year
Year Built: 1926
Amenities
Ceiling Fan(s)
Entrance Foyer
Eat-in Kitchen
Open Floorplan
Recessed Lighting
Walk-In Closet(s)
Fire Pit
Private Yard
Feature Descriptions
Appliances: Cooktop, Dryer, Dishwasher, Disposal, Microwave, Range, Refrigerator, Water Softener, Washer
Exterior: Vinyl Siding
Fencing: None
Fireplace: None
Laundry: Main Level
Lot: Back Yard, Front Yard, Sprinklers In Rear, Sprinklers In Front, Landscaped, Private, Rectangular Lot, Wooded
Parcel#: 3000048
Parking: Asphalt, Driveway, Detached, Garage, Gravel
Patio/Porch: Patio, See Remarks
Security: Security System
Sewer: Septic Tank
Spa: Yes
Spa: Hot Tub
View: Trees/Woods
Water: Well
Window: Double Pane Windows, Screens, Shutters
Room Sizes
Mud Room: 5.3 x 9 Level - First
Laundry: 10.1 x 7.9 Level - First
Entry/ Foyer: 6.8 x 3.7 Level - First
Primary Bathroom: 8.2 x 7.9 Level - First
Bedroom: 12.4 x 15.3 Level - First
Bedroom: 15.1 x 10.3 Level - First
Primary Bedroom: 15.11 x 18.11 Level - First
Eat-in Kitchen: 25 x 16.5 Level - First
Living Room: 15.2 x 17.8 Level - First
Local Schools
School District: Hudson City
Listed By / Shown By
Listed By
Agency Name: Platinum Real Estate
Agency Contact: 330-842-3675, Gina@TheTinlinTeam.com
Shown By
Agency Title: KIKO Real Estate
Agency Phone: (800) 533-5456

Estimate Your Payment
Estimated Payment
$ 1,380.49 per month $945.87 Principal & Interest $310.67 Property Tax $123.96 Homeowner's Insurance
7179 Darrow Road | MLS# 5253504
This single family home located at 7179 Darrow Road, Hudson, OH 44236 is currently listed for sale with an asking price of $425,000. This property was built in 1926 and has 3 bedrooms and 2 full baths with 1785 sq. ft. Darrow Road is located in the Hudson subdivision within the Hudson City school district. Search Hudson real estate on www.kikorealestate.com today.