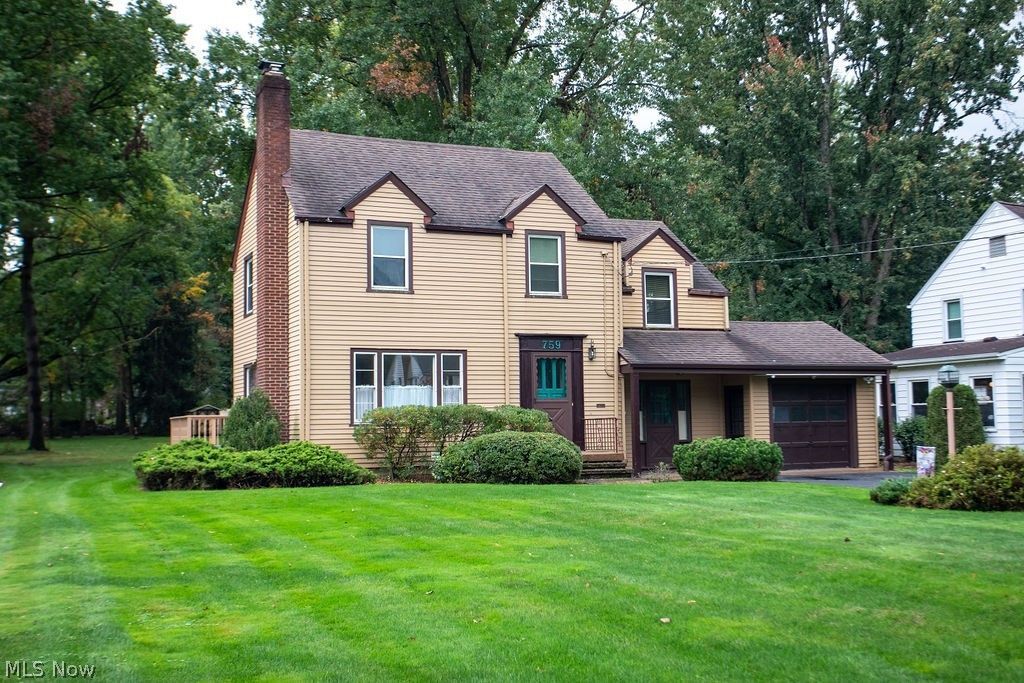

BEDS4
BATHS1 full 2 partial
SQUARE FEET1,854
MLS#5250544
STATUSActive
PROPERTY TYPEResidential - Single Family
SUBDIVISIONGolf Lands Estates
SCHOOLBoardman Local
Property Description
Pew-Inspected by ASHI certified, and licensed inspector available in the supplements. Most windows are replacement windows. Furnace and air are approximately 4 years, Hot water tank 1 yr, electrical 150 amps. roof approximaptely 8 years, rubber roof approximately 12 years, and resealed by Simon roofing in 2024. Basement water proofed in 2018, by Ohio State Waterproofing, with updated warranty per owner. OFFERS, IF ANY, WILL BE CONSIDERED AFTER 6 PM ON SATURDAY OCTOBER 10TH.
Property Features
Property Type: Residential - Single Family
Basement: Yes
Basement: Full
Cooling: Central Air
Fireplaces: 1
Garage: 1 car attached
Heating: Forced Air, Gas
Home Style: Colonial
Lot Size: 0.68 Acres
Roof Type: Asphalt, Fiberglass
Stories: 2.0
Taxes: $3,468 / year
Year Built: 1951
Amenities
Private Yard
Feature Descriptions
Appliances: Dishwasher, Range, Refrigerator
Days on Site: 1
Exterior: Aluminum Siding, Masonite
Fireplace: Family Room
Laundry: In Basement
Lot: Back Yard, Interior Lot, Landscaped
Parcel#: 29-076-0-001.00-0
Parking: Asphalt, Attached, Garage
Patio/Porch: Deck
Sewer: Public Sewer
Water: Public
Window: Double Pane Windows
Room Sizes
Bedroom: 12 x 16 Level - Second
Bathroom: 16 x 18 Level - First
Family Room: 12 x 22 Level - First
Bedroom: 13 x 17 Level - Third
Bedroom: 12 x 11 Level - Second
Bedroom: 12 x 10 Level - Second
Dining Room: 11 x 11 Level - First
Living Room: 12 x 20 Level - First
Local Schools
School District: Boardman Local
Listed By / Shown By
Listed By
Agency Name: Burgan Real Estate
Agency Contact: johnb@burganrealestate.com, 330-718-9888
Shown By
Agency Title: KIKO Real Estate
Agency Phone: (800) 533-5456

Estimate Your Payment
Estimated Payment
$ 714.41 per month $376.12 Principal & Interest $289.00 Property Tax $49.29 Homeowner's Insurance
759 Golfview Avenue | MLS# 5250544
This single family home located at 759 Golfview Avenue, Youngstown, OH 44512 is currently listed for sale with an asking price of $169,000. This property was built in 1951 and has 4 bedrooms and 1 full and 2 partial baths with 1854 sq. ft. Golfview Avenue is located in the Golf Lands Estates subdivision within the Boardman Local school district. Search Golf Lands Estates real estate on www.kikorealestate.com today.