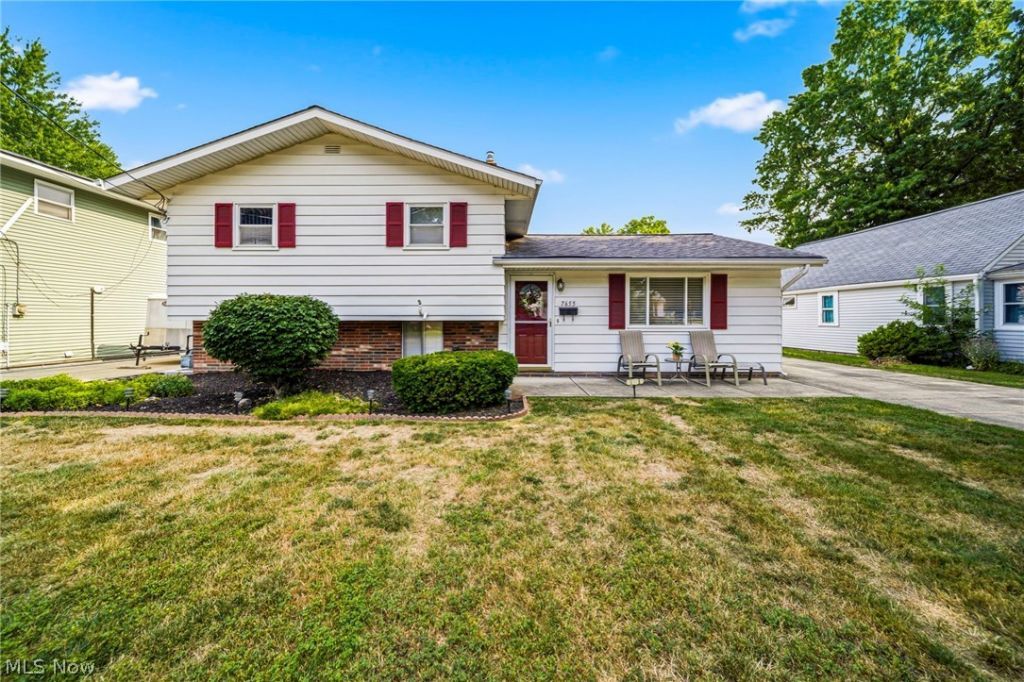

BEDS3
BATHS1 full
SQUARE FEET1,372
MLS#5227949
STATUSActive
PROPERTY TYPEResidential - Single Family
SUBDIVISIONMentor Manor
SCHOOLMentor Exempted Village
Property Description
Welcome home to this clean and well-maintained 3-bedroom, 1-bath split-level that?s ready for your personal finishing touches! This inviting home offers a spacious layout, a bright sunroom perfect for relaxing or entertaining, and a large 2-car garage with plenty of storage. Major mechanical updates include an HVAC system installed in 2009 and a hot water tank that?s approximately 5 years old, providing added peace of mind. All kitchen appliances are included, and a home warranty is provided, making this a fantastic opportunity for first-time buyers, downsizers, or anyone looking to add their own style and build equity. Don't miss your chance to make this well-cared-for home your own!
Property Features
Property Type: Residential - Single Family
Basement: Yes
Basement: Partially Finished
Cooling: Central Air
Garage: 2
Heating: Forced Air, Gas
Home Style: Split Level
Lot Size: 0.20 Acres
Roof Type: Asphalt, Fiberglass
Stories: 2.0
Taxes: $2,797 / year
Year Built: 1966
Feature Descriptions
Appliances: Dryer, Dishwasher, Microwave, Range, Refrigerator, Washer
Exterior: Vinyl Siding
Fencing: Partial Cross
Parcel#: 19-A-090-F-00-028-0
Parking: Detached, Garage, Garage Door Opener
Patio/Porch: Rear Porch, Enclosed, Patio, Porch
Sewer: Public Sewer
Water: Public
Room Sizes
Bedroom: 10 x 10 Level - Second
Bedroom: 14 x 8 Level - Second
Primary Bedroom: 14 x 10 Level - Second
Eat-in Kitchen: 19 x 8 Level - First
Family Room: 21 x 11 Level - Lower
Living Room: 23 x 13 Level - First
Local Schools
School District: Mentor Exempted Village
Listed By / Shown By
Listed By
Agency Name: RE/MAX Results
Agency Contact: bschmikla@sbcglobal.net, 440-537-7653
Shown By
Agency Title: KIKO Real Estate
Agency Phone: (800) 533-5456

Estimate Your Payment
Estimated Payment
$ 799.46 per month $500.75 Principal & Interest $233.08 Property Tax $65.63 Homeowner's Insurance
7655 Manor Drive | MLS# 5227949
This single family home located at 7655 Manor Drive , Mentor on the Lake, OH 44060 is currently listed for sale with an asking price of $225,000. This property was built in 1966 and has 3 bedrooms and 1 full baths with 1372 sq. ft. Manor Drive is located in the Mentor Manor subdivision within the Mentor Exempted Village school district. Search Mentor Manor real estate on www.kikorealestate.com today.