
BEDS3
BATHS2 full 1 partial
SQUARE FEET2,032
MLS#5237339
STATUSActive
PROPERTY TYPEResidential - Single Family
SUBDIVISIONPioneer Acres
SCHOOLFranklin Local
Property Description
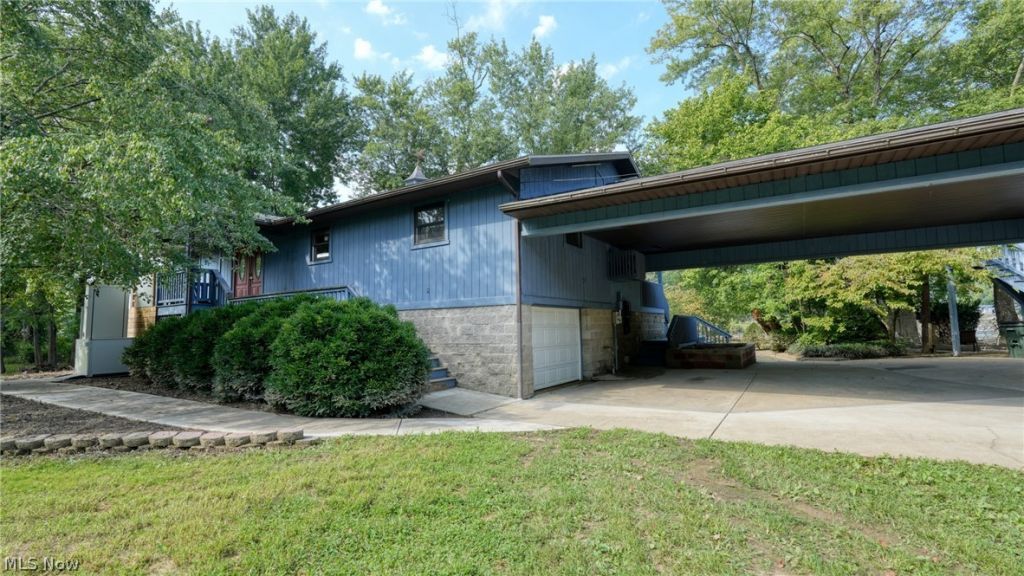
Elevated Riverfront Living with Private Boat Ramp! Enjoy waterfront living on approx. 2.24 acres with this exceptional 3 BR, 2.5 BA home featuring stunning river views and a private boat ramp for convenient water access. The open floor plan connects the entry, dining room, eat-in kitchen, and inviting living room. The kitchen offers a walk-in pantry, while the laundry room includes a utility sink, washer/dryer hookups, and storage. Each bedroom features a private bathroom and direct access to the expansive wraparound deck. The spacious primary suite boasts sliding glass doors with beautiful river views. Relax by the water, enjoy fishing from your patio, launch your boat, or entertain family and friends outdoors. Ground-level storage with exterior access provides space for a boat, water toys, and lawn equipment, while the attached carport offers covered parking. The guest house presents an opportunity to create additional living space or a private retreat. Conveniently located near Zanesville and I-70, this unique property offers a blend of riverfront recreation, privacy, and convenience. Ideal as a year-round residence or private getaway!
Property Features
Property Type: Residential - Single Family
Basement: Yes
Basement: Exterior Entry, Other, Storage Space, Unfinished
Cooling: Central Air
Heating: Forced Air, Gas
Home Style: Ranch
Lot Size: 2.24 Acres
Roof Type: Shingle
Stories: 1.0
Taxes: $3,100 / year
Year Built: 1990
Amenities
Bookcases
Ceiling Fan(s)
High Speed Internet
Kitchen Island
Open Floorplan
Pantry
Recessed Lighting
Feature Descriptions
Accessibility: Exterior Wheelchair Lift
Appliances: Dishwasher, Microwave, Range
Days on Site: 41
Exterior: Block, Wood Siding
Fencing: Front Yard, Partial, Wood
Laundry: Main Level, Laundry Room
Lot: Back Yard, Front Yard, Few Trees
Parcel#: 06-01-08-04-001
Parking: Attached Carport, Covered, Driveway, Gravel, Off Street
Patio/Porch: Deck, Patio, Wrap Around
Sewer: Private Sewer, Septic Tank
View: River, Water
Water: Public
Water Features: River Front
Room Sizes
Pantry: N D x N D Level - First
Kitchen: N D x N D Level - First
Dining Room: N D x N D Level - First
Primary Bedroom: N D x N D Level - First
Laundry: N D x N D Level - First
Living Room: N D x N D Level - First
Bedroom: N D x N D Level - First
Bathroom: N D x N D Level - First
Bathroom: N D x N D Level - First
Bedroom: N D x N D Level - First
Primary Bathroom: N D x N D Level - First
Local Schools
School District: Franklin Local
Listed By / Shown By
Listed By
Agency Name: RE/MAX Real Estate Partners
Agency Contact: 740-435-0003, accounting@remaxrepartners.com
Shown By
Agency Title: KIKO Real Estate
Agency Phone: (800) 533-5456

Estimate Your Payment
Estimated Payment
$ 1,126.78 per month $767.82 Principal & Interest $258.33 Property Tax $100.63 Homeowner's Insurance
7707 Pioneer Drive | MLS# 5237339
This single family home located at 7707 Pioneer Drive, Blue Rock, OH 43720 is currently listed for sale with an asking price of $345,000. This property was built in 1990 and has 3 bedrooms and 2 full and 1 partial baths with 2032 sq. ft. Pioneer Drive is located in the Pioneer Acres subdivision within the Franklin Local school district. Search Pioneer Acres real estate on www.kikorealestate.com today.