
BEDS2
BATHS2 full
SQUARE FEET1,404
MLS#5239170
STATUSPending
PROPERTY TYPEResidential - Single Family
SUBDIVISIONGuilford Pass
SCHOOLUnited Local
Property Description
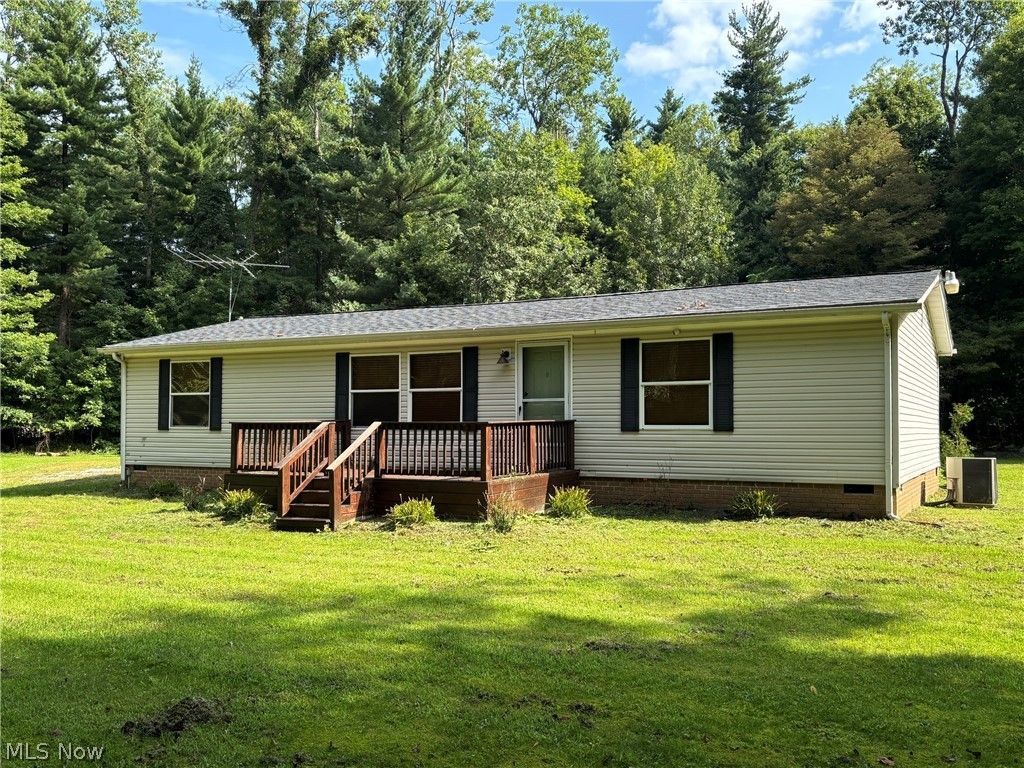
Welcome to Guilford Pass, just a few minutes from Guilford Lake. Private setting in the woods, with room for your garden and fire pit. Situated on 3.55 acres. This open floor plan offers a large great room featuring a full stone wall with a gas fireplace (3 years old) and a custom oak beam. The kitchen offers upgraded appliances, ample cabinetry, and a copper sink. The dining room is large, with a sliding door that leads to the covered and screened wood deck with recessed LED dimmer lighting. There are two spacious bedrooms in this home. The seller wanted a larger great room, so one wall was removed, leaving the option for three bedrooms. Each bedroom has a large walk-in closet. The primary bath offers a garden tub and a separate shower. Both full baths have a unique feature where one light in each can be transferred to a Bluetooth speaker. The laundry area and ample storage complete this home. The shingle roof is new in 2019. Public sewer and well water. The garage is a 16' x 26' tandem detached. The lot is at a cul-de-sac entrance with a siding driveway through the woods, in a very quiet setting.
Property Features
Property Type: Residential - Single Family
Basement: Crawl Space
Cooling: Central Air
Fireplaces: 1
Garage: 1
Heating: Fireplace(s), Propane
Home Style: Modular/Prefab, Manufactured Home, Mobile Home, Ranch
Lot Size: 3.55 Acres
Roof Type: Asphalt, Fiberglass
Stories: 1.0
Taxes: $1,768 / year
Year Built: 2005
Feature Descriptions
Appliances: Dishwasher, Microwave, Range
Days on Site: 3
Exterior: Vinyl Siding
Fireplace: Gas
Lot: Cul-De-Sac, Secluded, Wooded
Parcel#: 2703785007
Parking: Detached, Garage
Patio/Porch: Rear Porch, Enclosed, Patio, Porch
Sewer: Public Sewer
View: Trees/Woods
Water: Well
Room Sizes
Bedroom: 11 x 13 Level - First
Primary Bedroom: 12 x 13 Level - First
Dining Room: 11 x 12 Level - First
Kitchen: 12 x 18 Level - First
Great Room: N D x N D Level - First
Local Schools
School District: United Local
Listed By / Shown By

Listed By
Agency Name: Kiko
Agent Name: Theresa Blocher
Agency Phone: (330) 495-3789

Co-Listed By
Agency Name: Kiko
Agent Name: Joseph M. Gliatta
Agency Phone: (330) 771-4012
Estimate Your Payment
Estimated Payment
$ 599.18 per month $399.49 Principal & Interest $147.33 Property Tax $52.35 Homeowner's Insurance
7714 Pass Lane | MLS# 5239170
This single family home located at 7714 Pass Lane, Lisbon, OH 44432 is currently listed for sale by Kiko, with an asking price of $179,500. This property was built in 2005 and has 2 bedrooms and 2 full baths with 1404 sq. ft. Pass Lane is located in the Guilford Pass subdivision within the United Local school district. Search Guilford Pass real estate on www.kikorealestate.com today.