
BEDS3
BATHS3 full
SQUARE FEET2,867
MLS#5240743
STATUSActive
PROPERTY TYPEResidential - Single Family
SUBDIVISIONTimber Trails
SCHOOLKenston Local
Property Description
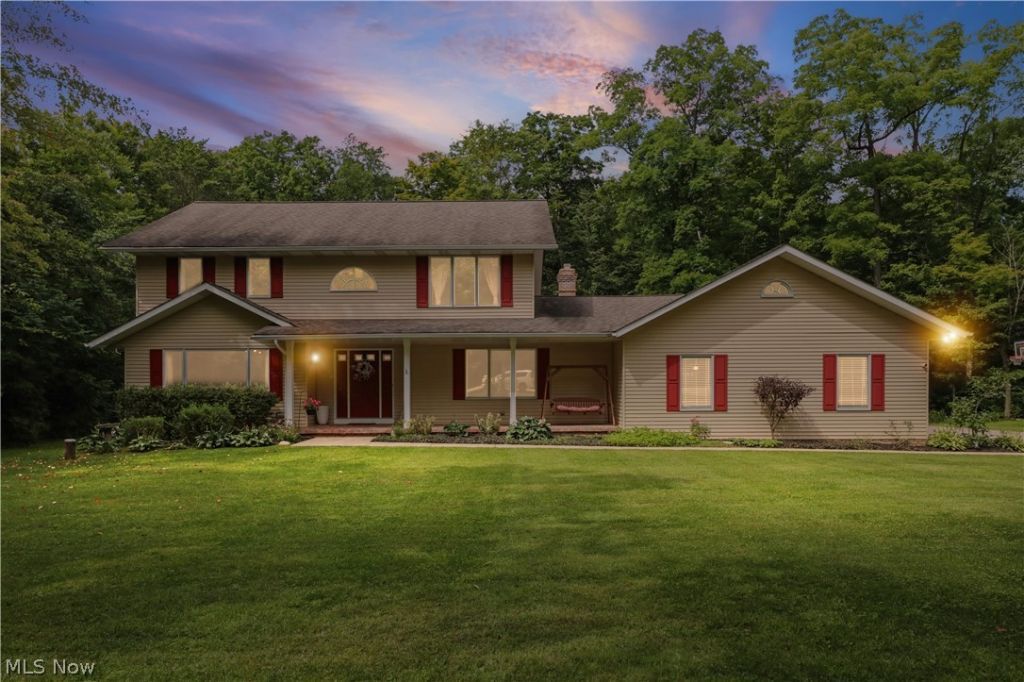
Welcome to 8212 Timber Trail, a spacious 34 bedroom, 3 full bath Colonial tucked away on a quiet cul-de-sac in the desirable Timber Trails community of Chagrin Falls. Surrounded by mature trees, this home offers a wonderful combination of privacy, space, and versatility. The main level features formal living and dining rooms, a comfortable family room with brick fireplace, and a kitchen with adjoining breakfast area. A first-floor room with a full bath offers flexible use as a fourth bedroom, home office, library, or guest suite. Upstairs, the spacious primary suite is joined by two additional bedrooms and a full bath. The expansive lower level provides plenty of room for recreation, hobbies, storage, or a home gym. The incredible 4+ car attached garage spans over 1,800 sq. ft., providing exceptional space for vehicles, equipment, storage, hobbies, or a workshop. Enjoy the peaceful wooded setting from the sun porch, deck, and private yard, while a whole-house generator provides added peace of mind year-round. A rare opportunity to enjoy a spacious and versatile home with an incredible garage, private wooded setting, and desirable Chagrin Falls location.
Property Features
Property Type: Residential - Single Family
Basement: Yes
Basement: Crawl Space, Full, Unfinished
Cooling: Central Air, Ceiling Fan(s)
Fireplaces: 1
Garage: 4 car attached
Heating: Forced Air, Gas
Home Style: Colonial
Lot Size: 3.00 Acres
Roof Type: Asphalt
Stories: 2.0
Taxes: $7,847 / year
Year Built: 1989
Feature Descriptions
Appliances: Built-In Oven, Cooktop, Dryer, Dishwasher, Disposal, Microwave, Refrigerator, Washer
Days on Site: 1
Exterior: Aluminum Siding
HOA: Yes
HOA Fee: 110/ Annually
Laundry: Main Level
Lot: Wooded
Parcel#: 02-313140
Parking: Attached, Garage, Garage Door Opener, Paved
Patio/Porch: Deck, Enclosed, Patio, Porch
Sewer: Septic Tank
Water: Well
Room Sizes
Other: 25 x 69 Level - First
Bathroom: 9 x 6 Level - Second
Bedroom: 12 x 10 Level - Second
Bedroom: 11 x 13 Level - Second
Primary Bathroom: 21 x 17 Level - Second
Primary Bedroom: 18 x 21 Level - Second
Sunroom: 11 x 12 Level - First
Other: 11 x 8 Level - First
Office: 15 x 10 Level - First
Entry/ Foyer: 9 x 14 Level - First
Laundry: 7 x 6 Level - First
Dining Room: 12 x 14 Level - First
Living Room: 16 x 18 Level - First
Family Room: 23 x 13 Level - First
Kitchen: 15 x 11 Level - First
Local Schools
School District: Kenston Local
Listed By / Shown By
Listed By
Agency Name: Home Equity Realty Group
Agency Contact: kim.lewis@heqrealty.com, 330-952-2244
Shown By
Agency Title: KIKO Real Estate
Agency Phone: (800) 533-5456

Estimate Your Payment
Estimated Payment
$ 2,164.00 per month $1,335.12 Principal & Interest $653.92 Property Tax $174.97 Homeowner's Insurance
8212 Timber Trail | MLS# 5240743
This single family home located at 8212 Timber Trail, Chagrin Falls, OH 44023 is currently listed for sale with an asking price of $599,900. This property was built in 1989 and has 3 bedrooms and 3 full baths with 2867 sq. ft. Timber Trail is located in the Timber Trails subdivision within the Kenston Local school district. Search Timber Trails real estate on www.kikorealestate.com today.