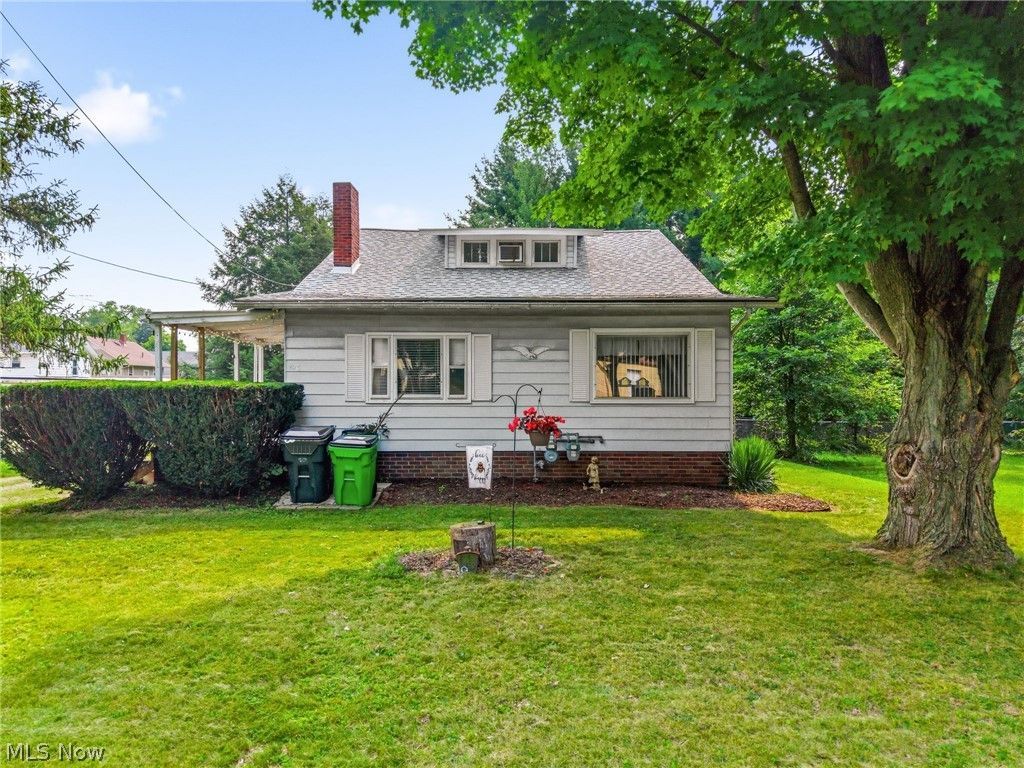

BEDS4
BATHS2 full
SQUARE FEET1,950
MLS#5231341
STATUSActive
PROPERTY TYPEResidential - Single Family
SUBDIVISIONAlliance
SCHOOLAlliance City
Property Description
Great opportunity! Currently set up as a duplex, this spacious Alliance home offers a flexible layout with plenty of possibilities! The main level features 3 bedrooms, a full bath, living room with fireplace, dining room, kitchen, and a bonus office space. Upstairs, you'll find a private suite complete with its own bedroom, living room, kitchen, and full bath?perfect for rental income, extended family, or guests. The home also offers a new roof (2023), furnace approximately 10 years old, and two water heaters that are 5 years old or newer. Situated on a huge double lot, this property offers great space both inside and out. Whether you're looking for an investment opportunity or a home with separate living quarters for extended family, this one offers plenty of options!
Property Features
Property Type: Residential - Single Family
Basement: Full
Basement: Yes
Cooling: Central Air
Fireplaces: 1
Garage: 1 car attached
Heating: Forced Air, Gas
Home Style: Cape Cod
Lot Size: 0.26 Acres
Roof Type: Asphalt, Fiberglass
Taxes: $1,505 / year
Year Built: 1926
Feature Descriptions
Appliances: Dishwasher, Range, Refrigerator
Days on Site: 4
Exterior: Vinyl Siding
Fencing: Back Yard, Chain Link
Parcel#: 00103645
Parking: Attached, Garage, Gravel
Sewer: Public Sewer
Water: Public
Room Sizes
Dining Room: 14 x 12 Level - First
Living Room: 20 x 15 Level - First
Kitchen: 12 x 9 Level - First
Bonus Room: 13 x 12 Level - First
Office: 12 x 9 Level - First
Bedroom: 8 x 12 Level - First
Bedroom: 9 x 12 Level - First
Primary Bedroom: 12 x 9 Level - First
Local Schools
School District: Alliance City
Listed By / Shown By
Listed By
Agency Name: Tarter Realty
Agency Contact: TarterRealty@aol.com, 330-221-3585
Shown By
Agency Title: KIKO Real Estate
Agency Phone: (800) 533-5456

Estimate Your Payment
Estimated Payment
$ 540.51 per month $367.00 Principal & Interest $125.42 Property Tax $48.10 Homeowner's Insurance
823 N Rockhill Avenue | MLS# 5231341
This single family home located at 823 N Rockhill Avenue, Alliance, OH 44601 is currently listed for sale with an asking price of $164,900. This property was built in 1926 and has 4 bedrooms and 2 full baths with 1950 sq. ft. N Rockhill Avenue is located in the Alliance subdivision within the Alliance City school district. Search Alliance real estate on www.kikorealestate.com today.