
BEDS3
BATHS2 full
SQUARE FEET1,470
MLS#5239785
STATUSActive
PROPERTY TYPEResidential - Single Family
SUBDIVISIONTownship/Howland Sec 33 Origin
SCHOOLHowland Local
Property Description
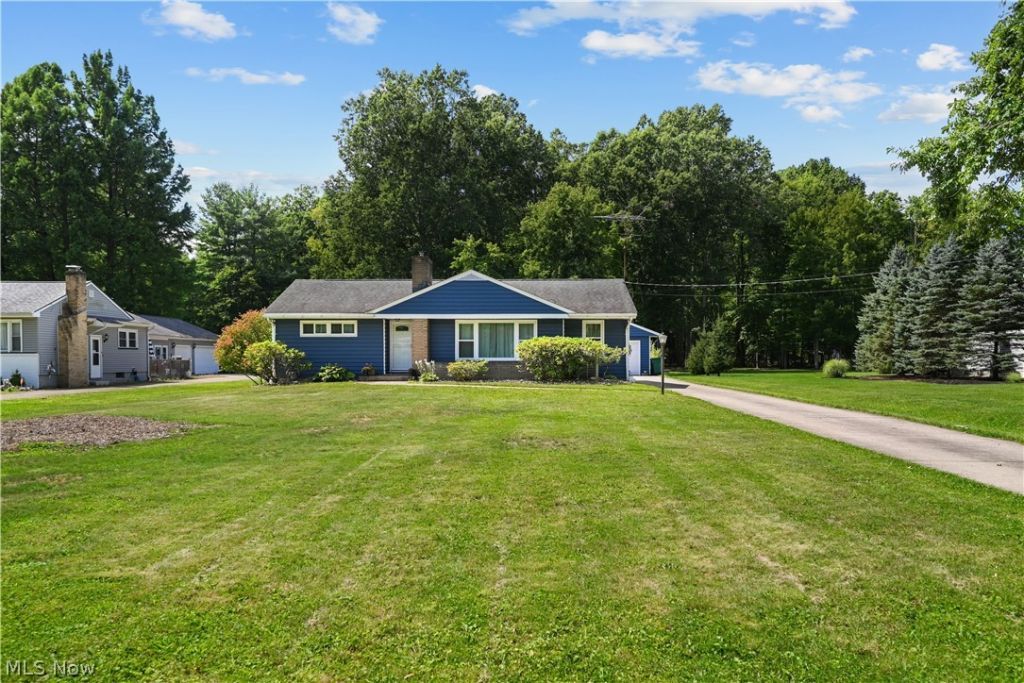
Welcome home to this beautifully maintained 3-bedroom, 2-bath ranch situated on a quiet dead-end street in Howland Township with a peaceful wooded backdrop. Offering a comfortable and functional layout, this home features inviting living spaces perfect for both everyday living and entertaining. The updated kitchen showcases a large workstation sink, modern tile backsplash, and thoughtful updates that blend style and functionality. The primary suite includes an updated bathroom featuring a quartz vanity top, ceramic tile flooring, and a tiled shower surround. Step outside and enjoy your own backyard retreat. The fenced yard, paver patio, and inviting in-ground pool create the perfect setting for relaxing, entertaining, and enjoying summer days at home. Additional highlights include a basement offering abundant storage and flexible space, an attached two-car garage, and a convenient location just minutes from shopping, dining, parks, and schools. Don't miss this opportunity to own a move-in-ready ranch that combines privacy, outdoor living, and everyday convenience. Schedule your private showing today! Seller offering 1 year home warranty!
Property Features
Property Type: Residential - Single Family
Basement: Yes
Cooling: Central Air
Fireplaces: 2
Garage: 2 car attached
Heating: Fireplace(s), Gas
Home Style: Ranch
Lot Size: 0.57 Acres
Roof Type: Asphalt, Fiberglass
Stories: 1.0
Taxes: $2,453 / year
Year Built: 1955
Feature Descriptions
Appliances: Dryer, Dishwasher, Range, Refrigerator, Washer
Days on Site: 3
Exterior: Block, Cedar
Fencing: Back Yard
Fireplace: Family Room, Living Room, Wood Burning
Laundry: In Basement
Lot: Back Yard, Dead End, Flat, Front Yard, Level, Few Trees
Parcel#: 28-188100
Parking: Attached, Garage
Pool: In Ground, In-Ground
Sewer: Public Sewer
Swimming Pool: Yes
Water: Public
Room Sizes
Dining Room: 11 x 8 Level - First
Kitchen: 14 x 10 Level - First
Primary Bathroom: 13 x 10 Level - First
Bedroom: 13 x 11 Level - First
Bedroom: 10 x 12 Level - First
Living Room: 26 x 16 Level - First
Family Room: 19 x 10 Level - First
Local Schools
School District: Howland Local
Listed By / Shown By
Listed By
Agency Name: Zamarelli Realty, LLC
Agency Contact: pauline@zamhomes.com, 330-240-8814
Shown By
Agency Title: KIKO Real Estate
Agency Phone: (800) 533-5456

Estimate Your Payment
Estimated Payment
$ 788.41 per month $516.33 Principal & Interest $204.42 Property Tax $67.67 Homeowner's Insurance
968 Brucewood Drive Se | MLS# 5239785
This single family home located at 968 Brucewood Drive Se, Warren, OH 44484 is currently listed for sale with an asking price of $232,000. This property was built in 1955 and has 3 bedrooms and 2 full baths with 1470 sq. ft. Brucewood Drive Se is located in the Township/Howland Sec 33 Origin subdivision within the Howland Local school district. Search Township/Howland Sec 33 Origin real estate on www.kikorealestate.com today.