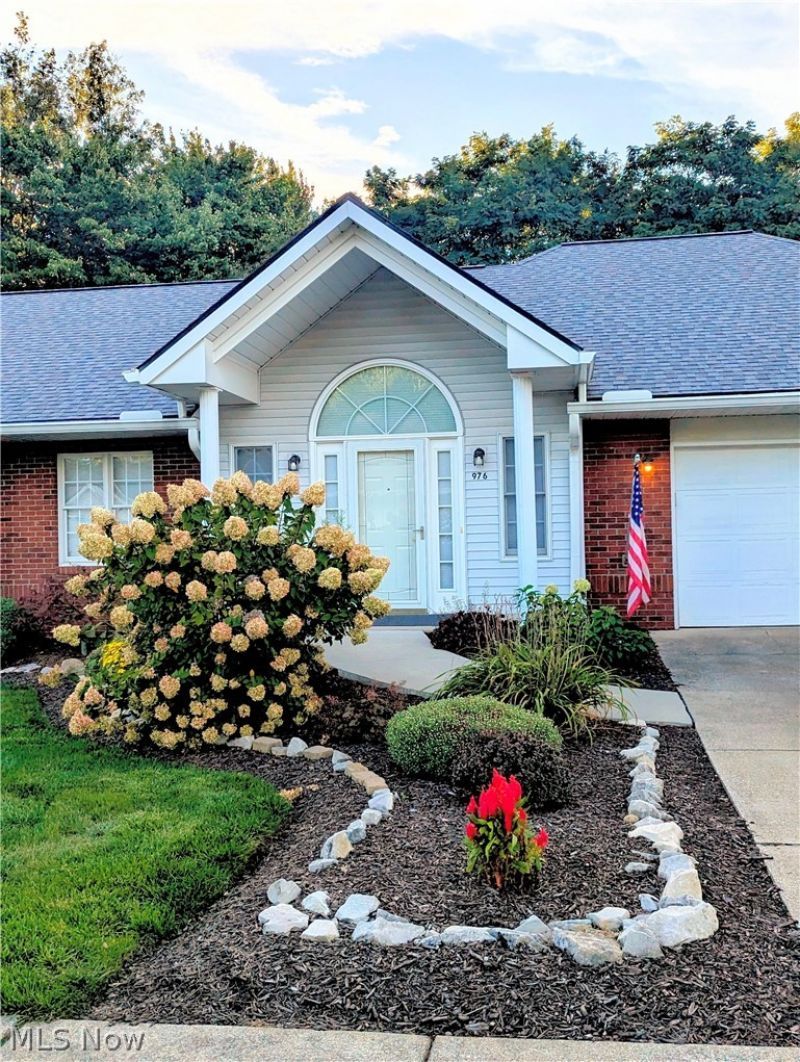

BEDS2
BATHS2 full
SQUARE FEET1,928
MLS#5246406
STATUSActive
PROPERTY TYPEResidential - Condominium
SUBDIVISIONVillas Sterling Oaks Condo
SCHOOLWadsworth City
Property Description
Welcome home to this beautifully maintained and thoughtfully updated 2-bedroom, 2-full-bath condo in the 55+ community at the Villas of Sterling Oaks in Wadsworth. Designed for comfortable, convenient first-floor living, this home features wide hallways, doorways, and accessible entryways. The spacious Owner's Suite offers a walk-in closet and full bath with a walk-in shower, while the generously sized guest bedroom provides ample closet space and convenient access to the second full bath. Just off the entryway, double French pocket doors open up to a quiet space, perfect for a den or office. The inviting living room features a see-through gas-log fireplace shared with the dining room, creating a warm and open flow into the heart of the home. The kitchen offers granite countertops with all upgraded stainless steel appliances a well as an eat-in area, pantry, and ample storage. A picturesque family/sun room both overlooks and gives additional access to the back deck and yard. Discreet main-level laundry area conveniently include a utility sink. Enjoy the openness of vaulted ceilings with the year-round comfort of ceiling fans, double-pane windows, and deck with two points of access. Meticulously cared for with thoughtful convenience features throughout, this is a move-in-ready home offering comfort, functionality, and easy living in a welcoming community that you don't want to miss out on. Schedule your showing today!
Property Features
Property Type: Residential - Condominium
Basement: None
Cooling: Central Air
Fireplaces: 1
Garage: 2 car attached
Heating: Forced Air, Fireplace(s), Gas
Home Style: Ranch
Lot Size: 0.24 Acres
Roof Type: Asphalt, Fiberglass
Stories: 1.0
Taxes: $3,748 / year
Year Built: 1999
Amenities
Ceiling Fan(s)
Chandelier
Granite Counters
Vaulted Ceiling(s)
Walk-In Closet(s)
Feature Descriptions
Accessibility: Accessible Full Bath, Accessible Bedroom, Accessible Common Area, Accessible Approach with Ramp, Accessible Entrance
Exterior: Brick, Vinyl Siding
Fireplace: Dining Room, Double Sided, Family Room, Gas Starter, Gas
HOA: Yes
HOA Fee: 310/ Monthly
Laundry: Main Level
Parcel#: 040-20A-22-070
Parking: Attached, Driveway, Garage, Paved
Patio/Porch: Deck, Front Porch
Sewer: Public Sewer
Water: Public
Window: Window Treatments
Room Sizes
Dining Room: 13.8 x 12.7 Level - First
Living Room: 13.8 x 21.1 Level - First
Family Room: 13.8 x 11.7 Level - First
Bedroom: 12.3 x 14.45 Level - First
Primary Bedroom: 13.1 x 16.9 Level - First
Kitchen: 13.5 x 16.2 Level - First
Local Schools
School District: Wadsworth City
Listed By / Shown By
Listed By
Agency Name: Keller Williams Chervenic Rlty
Agency Contact: rpacerealtor@gmail.com, 216-402-8185
Shown By
Agency Title: KIKO Real Estate
Agency Phone: (800) 533-5456

Estimate Your Payment
Estimated Payment
$ 1,180.78 per month $767.82 Principal & Interest $312.33 Property Tax $100.63 Homeowner's Insurance
976 Rosemarie Circle | MLS# 5246406
This condo located at 976 Rosemarie Circle, Wadsworth, OH 44281 is currently listed for sale with an asking price of $345,000. This property was built in 1999 and has 2 bedrooms and 2 full baths with 1928 sq. ft. Rosemarie Circle is located in the Villas Sterling Oaks Condo subdivision within the Wadsworth City school district. Search Villas Sterling Oaks Condo real estate on www.kikorealestate.com today.