
BEDS2
BATHS1 full
SQUARE FEET1,144
MLS#5225509
STATUSActive
PROPERTY TYPEResidential - Single Family
SUBDIVISIONMcnamara
SCHOOLBarberton City
Property Description
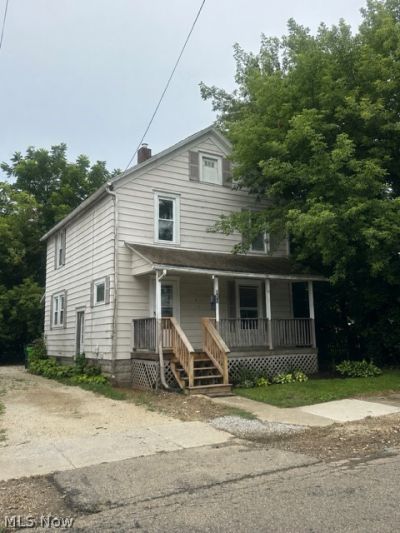
Opportunity awaits! Whether you're searching for your first home or looking to add a solid investment property to your portfolio, this well-maintained home is full of potential?and is cheaper than renting! The main level offers a spacious living room, dining room & kitchen. Upstairs you'll find two bedrooms plus a versatile bonus room that could easily serve as a nursery, home office, walk-in closet, glam room, or even function as a third bedroom with a pass-through layout. Recent updates include a 2022 furnace, 2024 electrical service, 2025 hot water tank, 2000 vinyl replacement windows and new carpet (2024). Full basement with sump pump, public utilities, and a welcoming front porch that just had the steps rebuilt in 2025. Conveniently located near shopping, restaurants, parks, and major routes. Don't miss this affordable opportunity to own instead of rent!
Property Features
Property Type: Residential - Single Family
Basement: Yes
Basement: Full
Cooling: Ceiling Fan(s)
Heating: Forced Air, Gas
Home Style: Colonial
Lot Size: 0.06 Acres
Roof Type: Asphalt, Fiberglass
Stories: 2.0
Taxes: $1,615 / year
Year Built: 1918
Feature Descriptions
Days on Site: 2
Exterior: Aluminum Siding
Laundry: In Basement
Lot: City Lot
Parcel#: 0111851
Parking: Driveway
Patio/Porch: Front Porch
Sewer: Public Sewer
Water: Public
Room Sizes
Bonus Room: 9 x 9 Level - Second
Kitchen: 10 x 10 Level - First
Bedroom: 10 x 12 Level - Second
Bedroom: 11 x 12 Level - Second
Living Room: 13 x 12 Level - First
Local Schools
School District: Barberton City
Listed By / Shown By
Listed By
Agency Name: Keller Williams Legacy Group Realty
Agency Contact: amandadaily@kw.com, 330-690-7846
Shown By
Agency Title: KIKO Real Estate
Agency Phone: (800) 533-5456

Estimate Your Payment
Estimated Payment
$ 386.05 per month $222.33 Principal & Interest $134.58 Property Tax $29.14 Homeowner's Insurance
980 Shannon Avenue | MLS# 5225509
This single family home located at 980 Shannon Avenue, Barberton, OH 44203 is currently listed for sale with an asking price of $99,900. This property was built in 1918 and has 2 bedrooms and 1 full baths with 1144 sq. ft. Shannon Avenue is located in the Mcnamara subdivision within the Barberton City school district. Search Mcnamara real estate on www.kikorealestate.com today.